Private residential design · Texas

Built with presence. Finished with restraint.

Aristocrat Design shapes character-rich residences from the first architectural decision to the final, unforgettable detail.

ScopeConstruction through completion
FocusNorth Texas & the Hill Country
Explore selected work
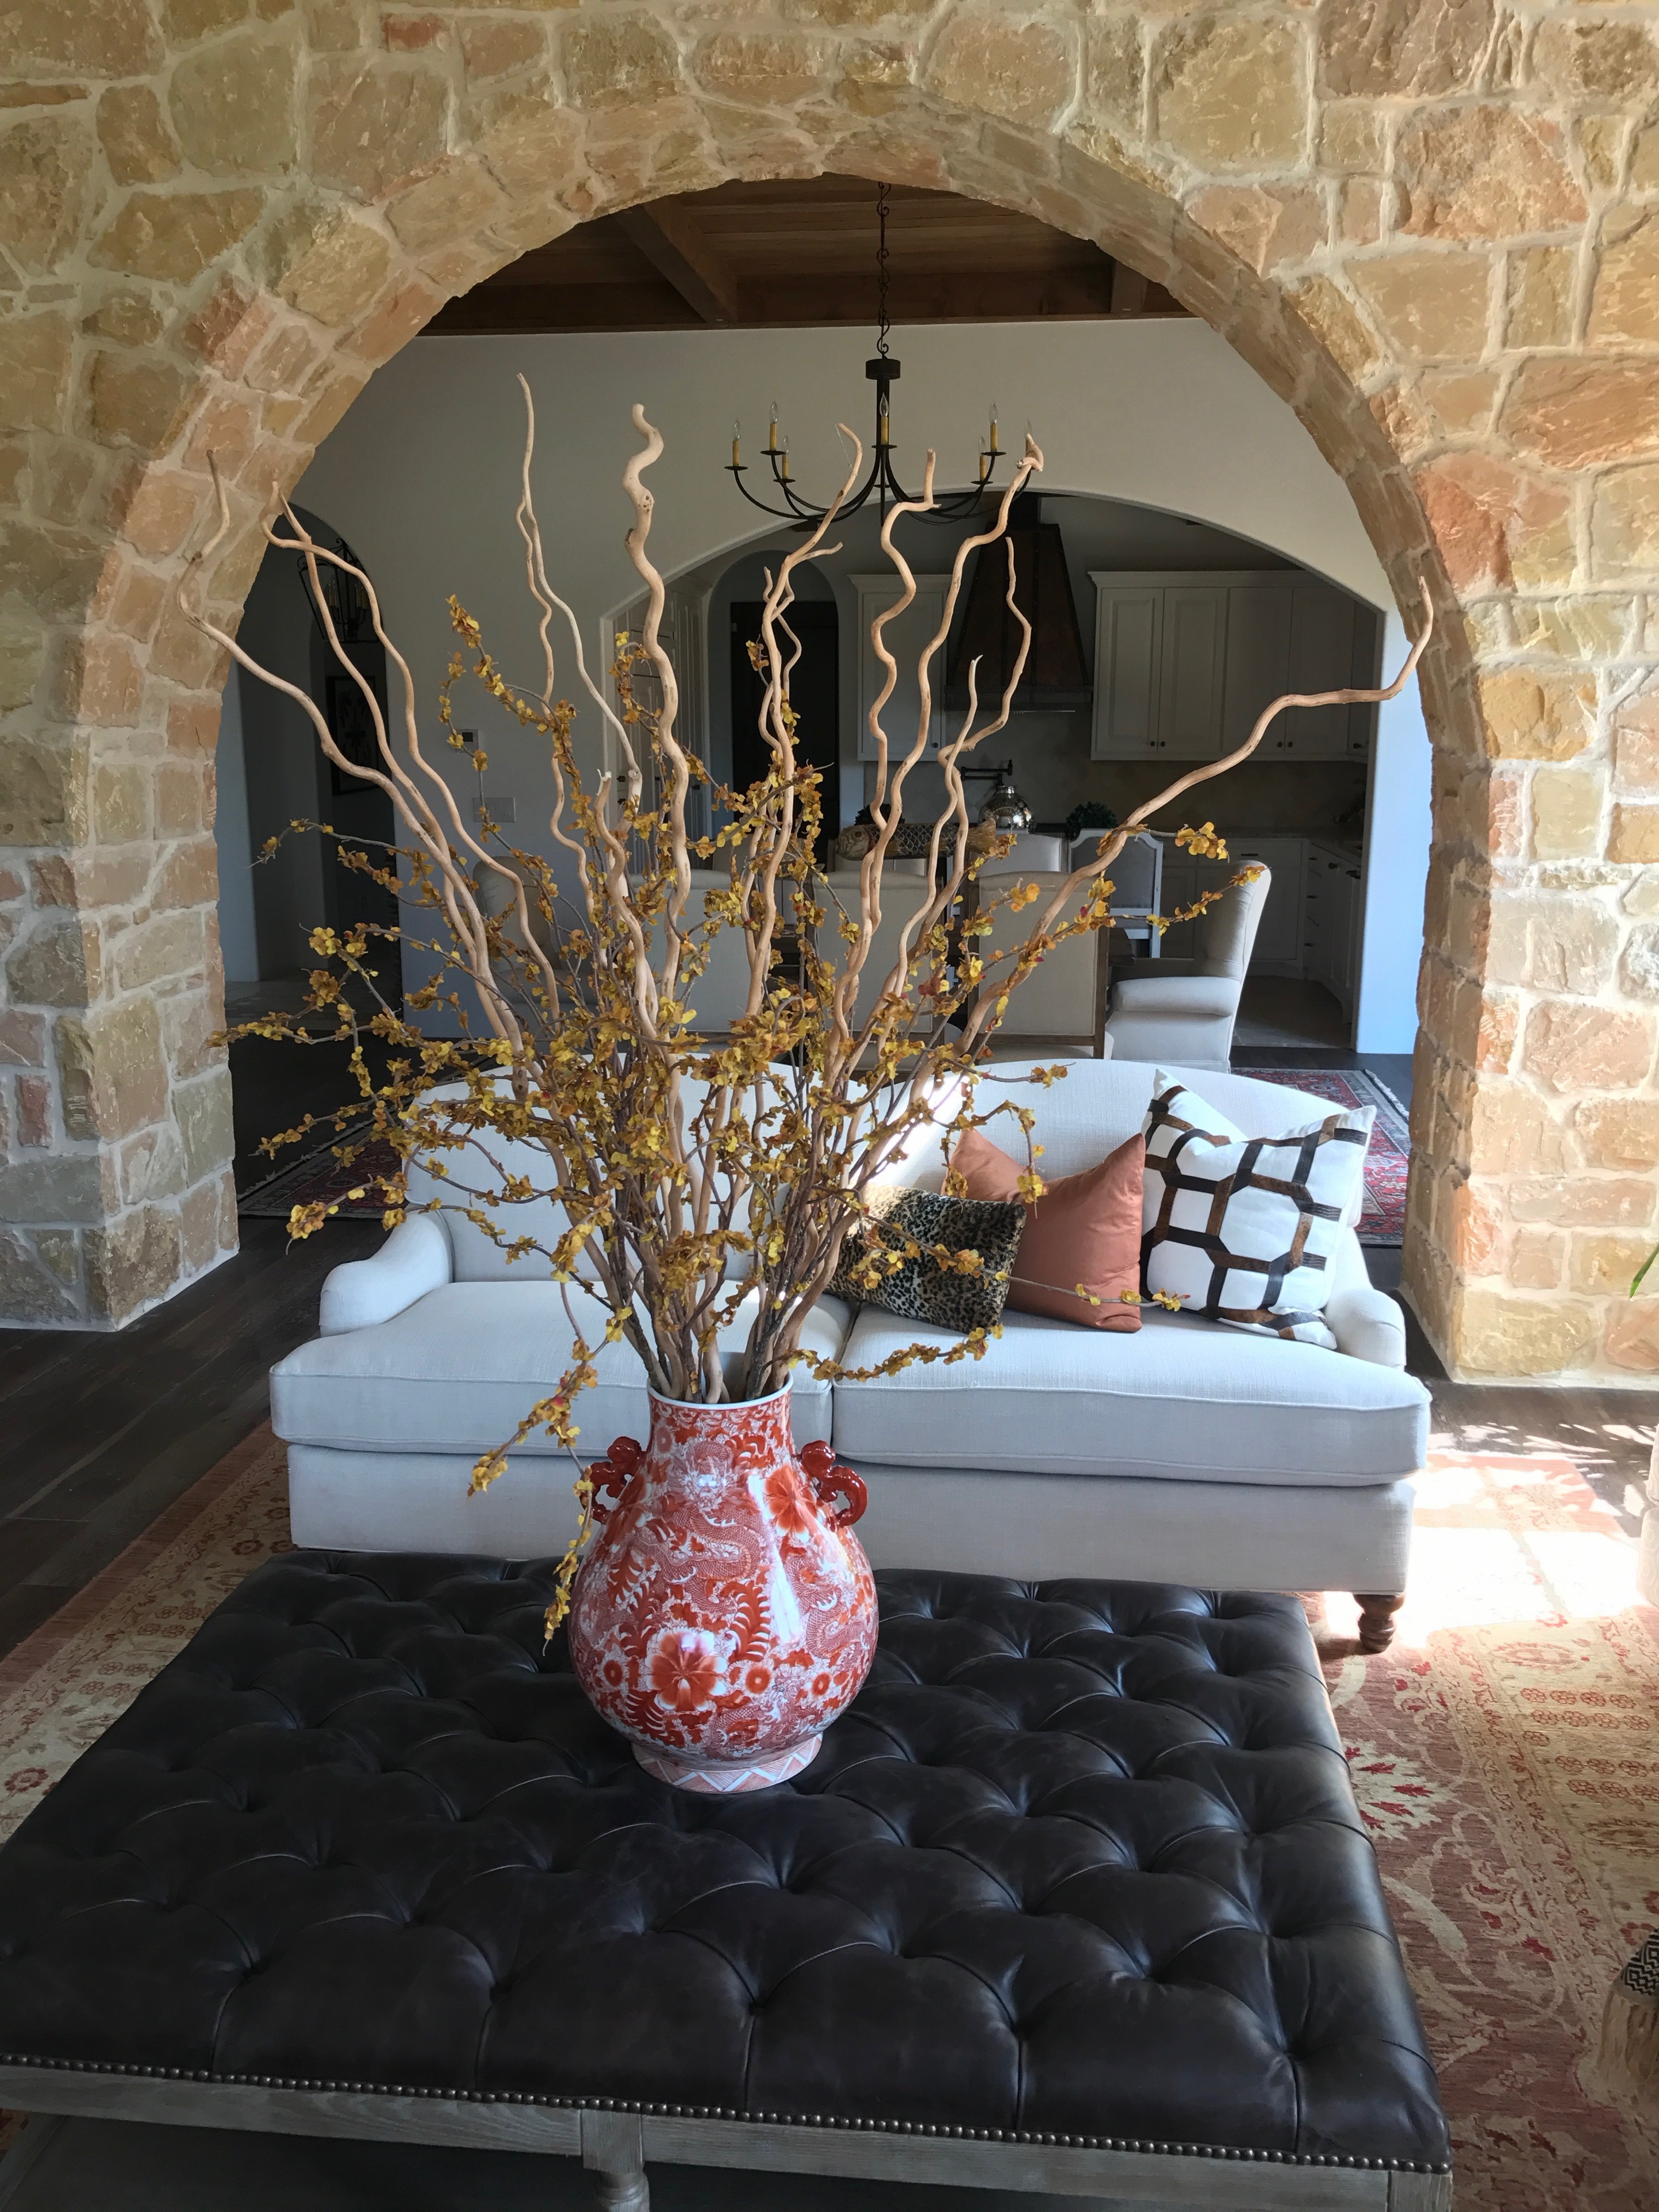
Kimber Dunkelberg interior with a limestone arch, tailored sofa, leather ottoman, and red porcelain vessel Selected residential work · Texas

The studio

Ease in every decision. Intention in every detail.

For more than two decades, Kimber Dunkelberg has worked where design meets construction—guiding homes from the first plans through the final finish.

Aristocrat Design brings a practical eye and an elevated point of view to every project. From paint and plumbing fixtures to interior finishes and the countless choices in between, Kimber creates a clear, considered path forward—so the process feels calm and the result feels timeless.

20+

years of hands-on experience translating plans, materials, and real-life needs into cohesive homes.

The Aristocrat point of view

Luxury is not a look. It is the feeling that every decision belongs.

Expertise

From the ground up, nothing is an afterthought.

Focused support for new construction and whole-home transformations.

01

Construction Design

Early planning that connects the architecture, layout, and everyday rhythm of your home before costly decisions are locked in.

02

Selections & Finishes

A cohesive palette across paint, plumbing, lighting, hard surfaces, cabinetry, hardware, and architectural details.

03

Project Continuity

Direct collaboration with homeowners, builders, and installers to keep the vision clear from first selection to final walkthrough.

Selected work

Rooms with presence. Details with purpose.

A collected view of Kimber’s residential work—from architectural gestures and complete rooms to the materials that give a home its character.

View the full gallery
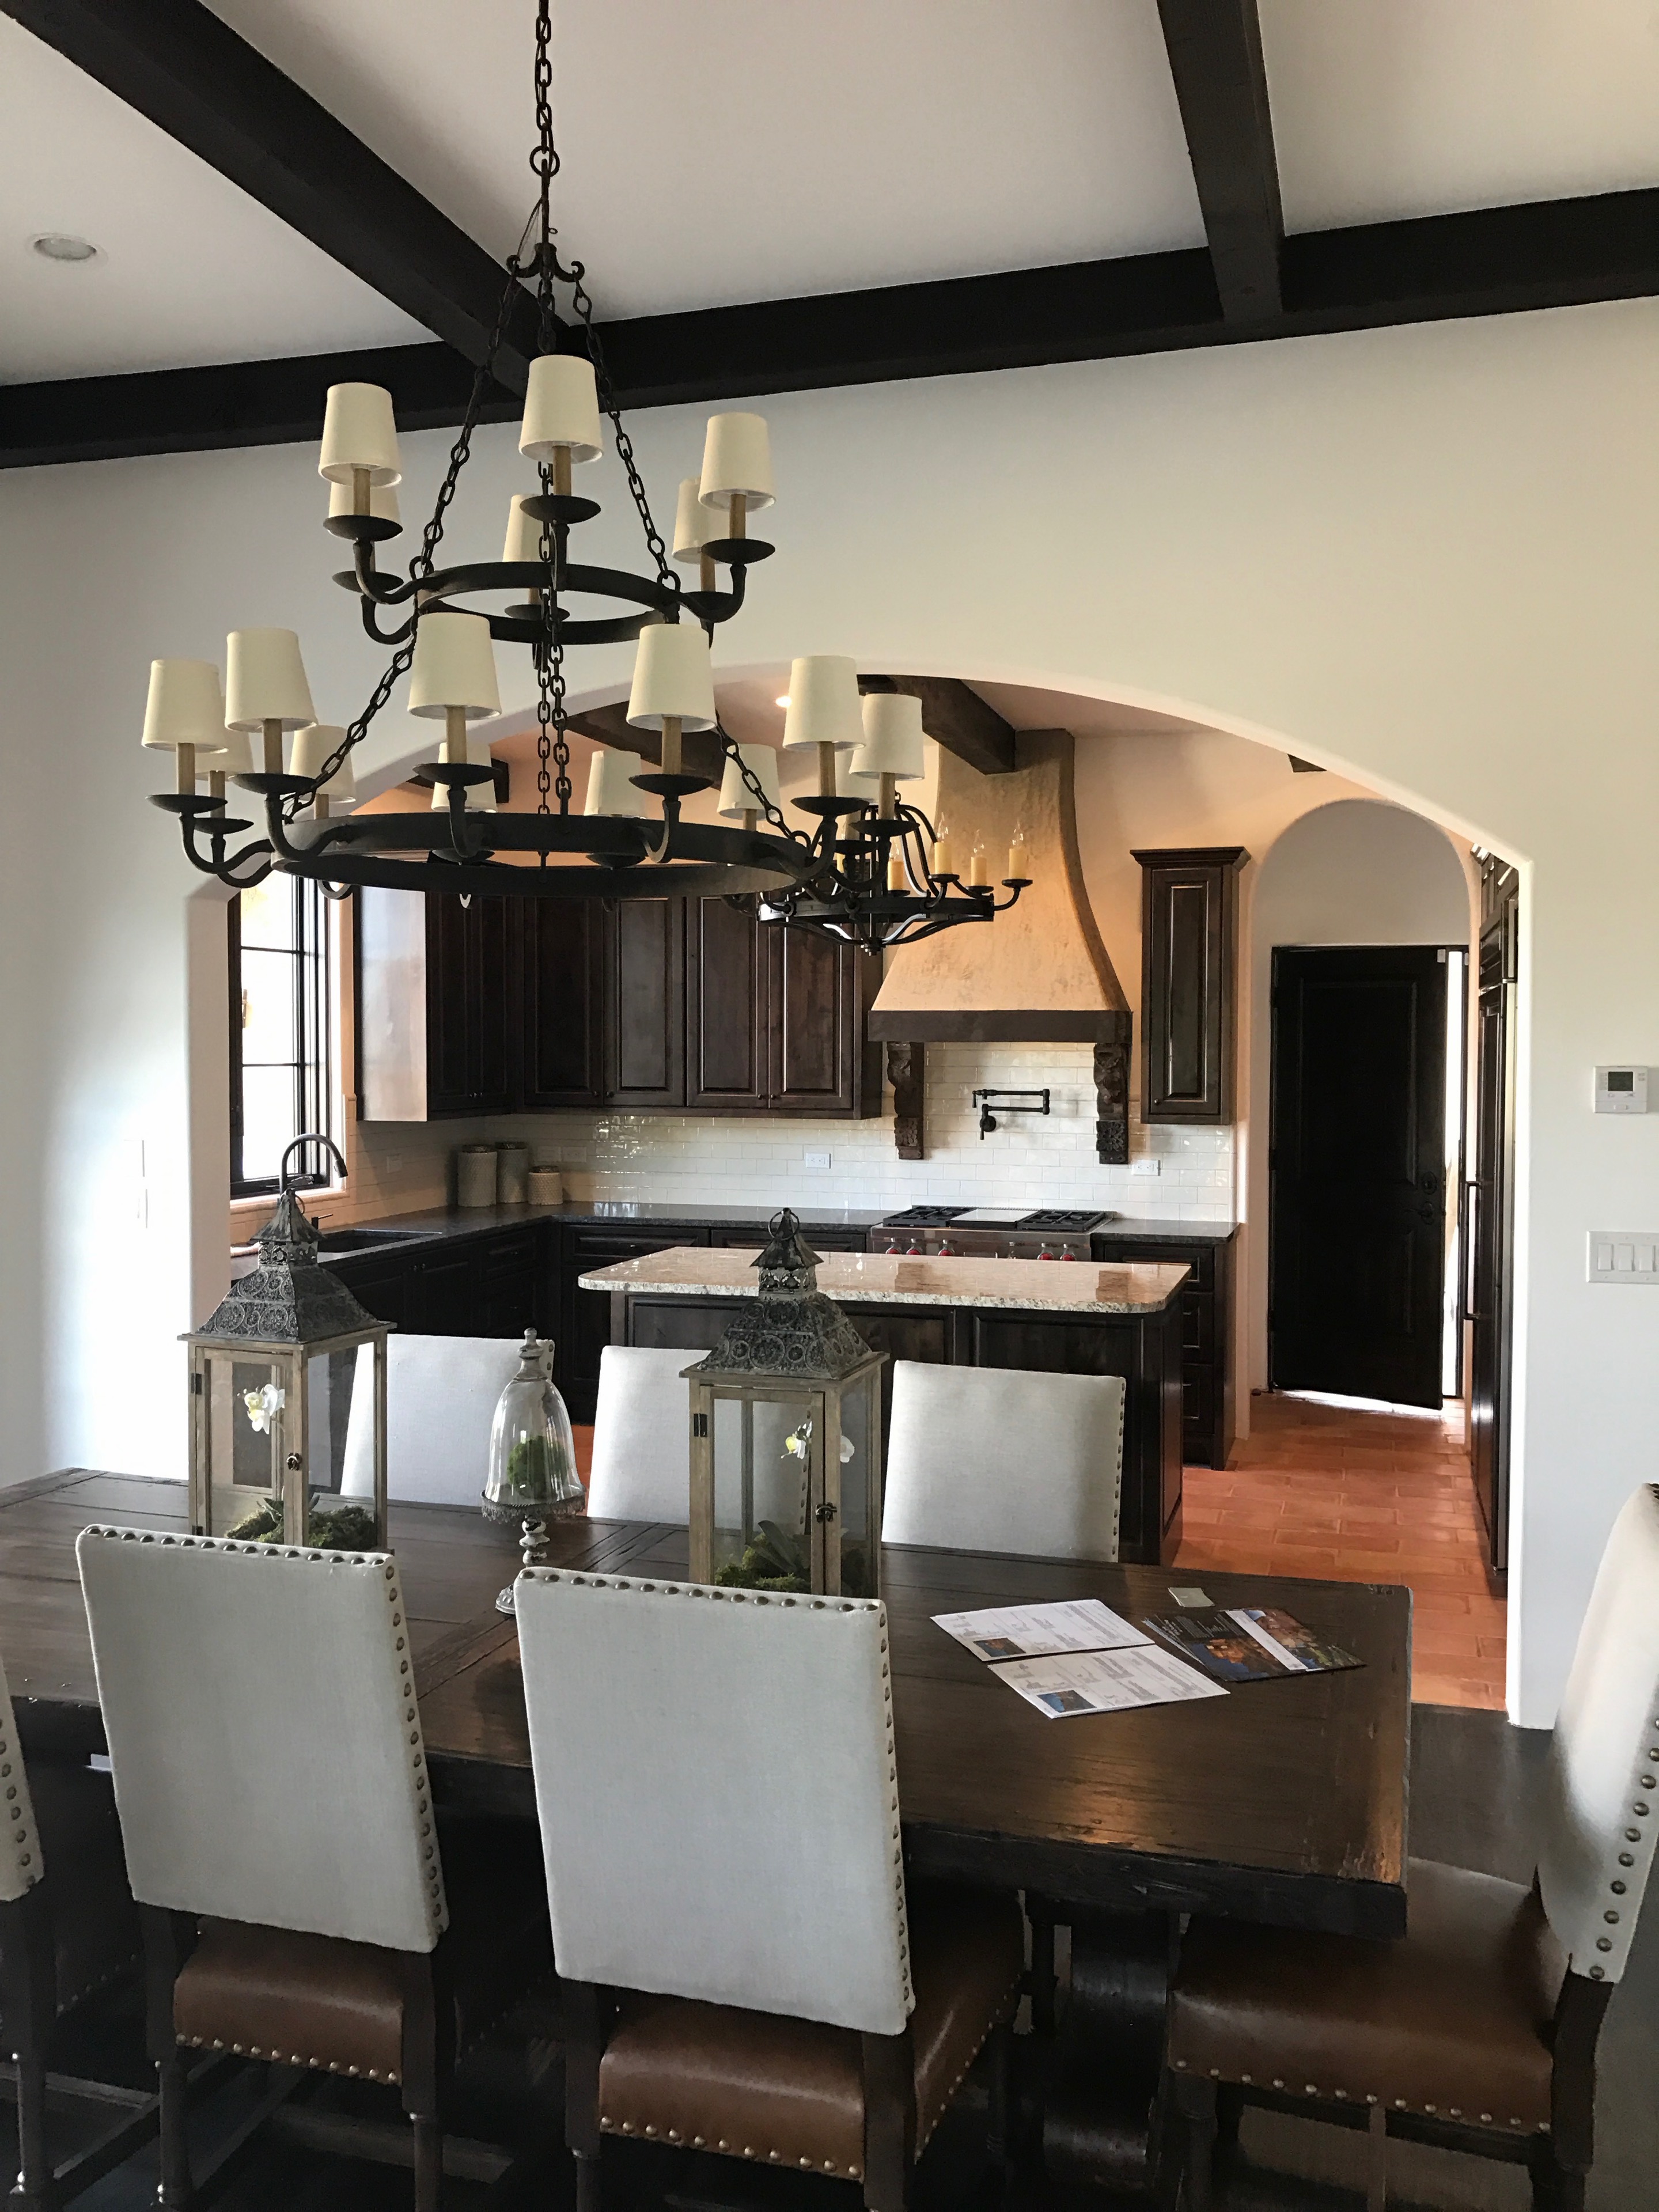
Dining room opening into a dark wood kitchen beneath layered iron chandeliers
Gathering spacesArchitecture · Lighting
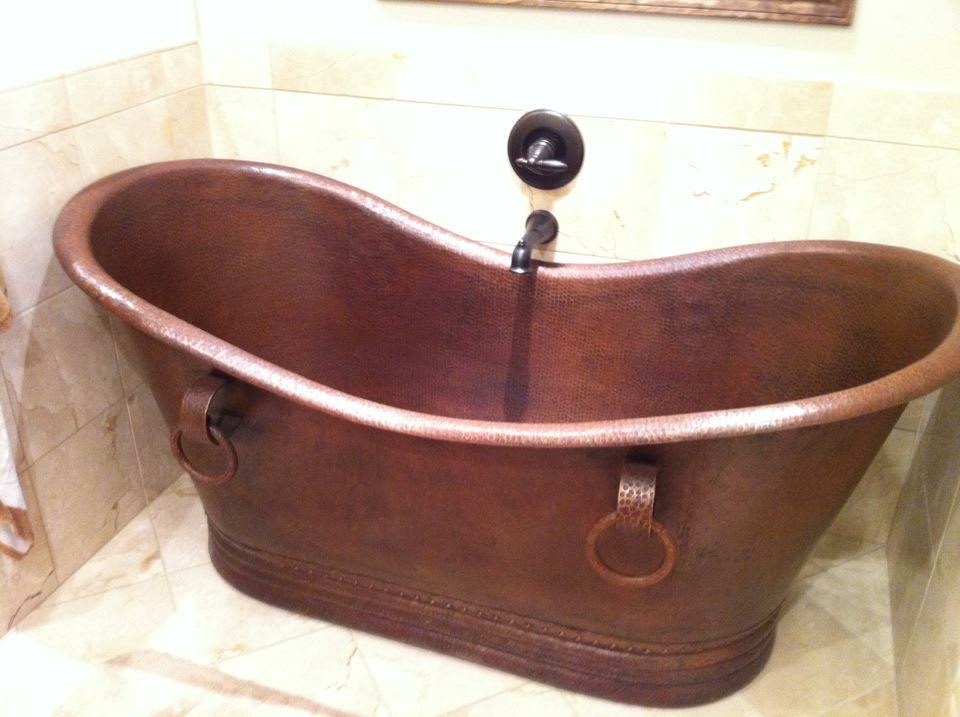
Hand-hammered copper soaking tub with dark bronze fixtures
Copper soaking tubMaterial detail
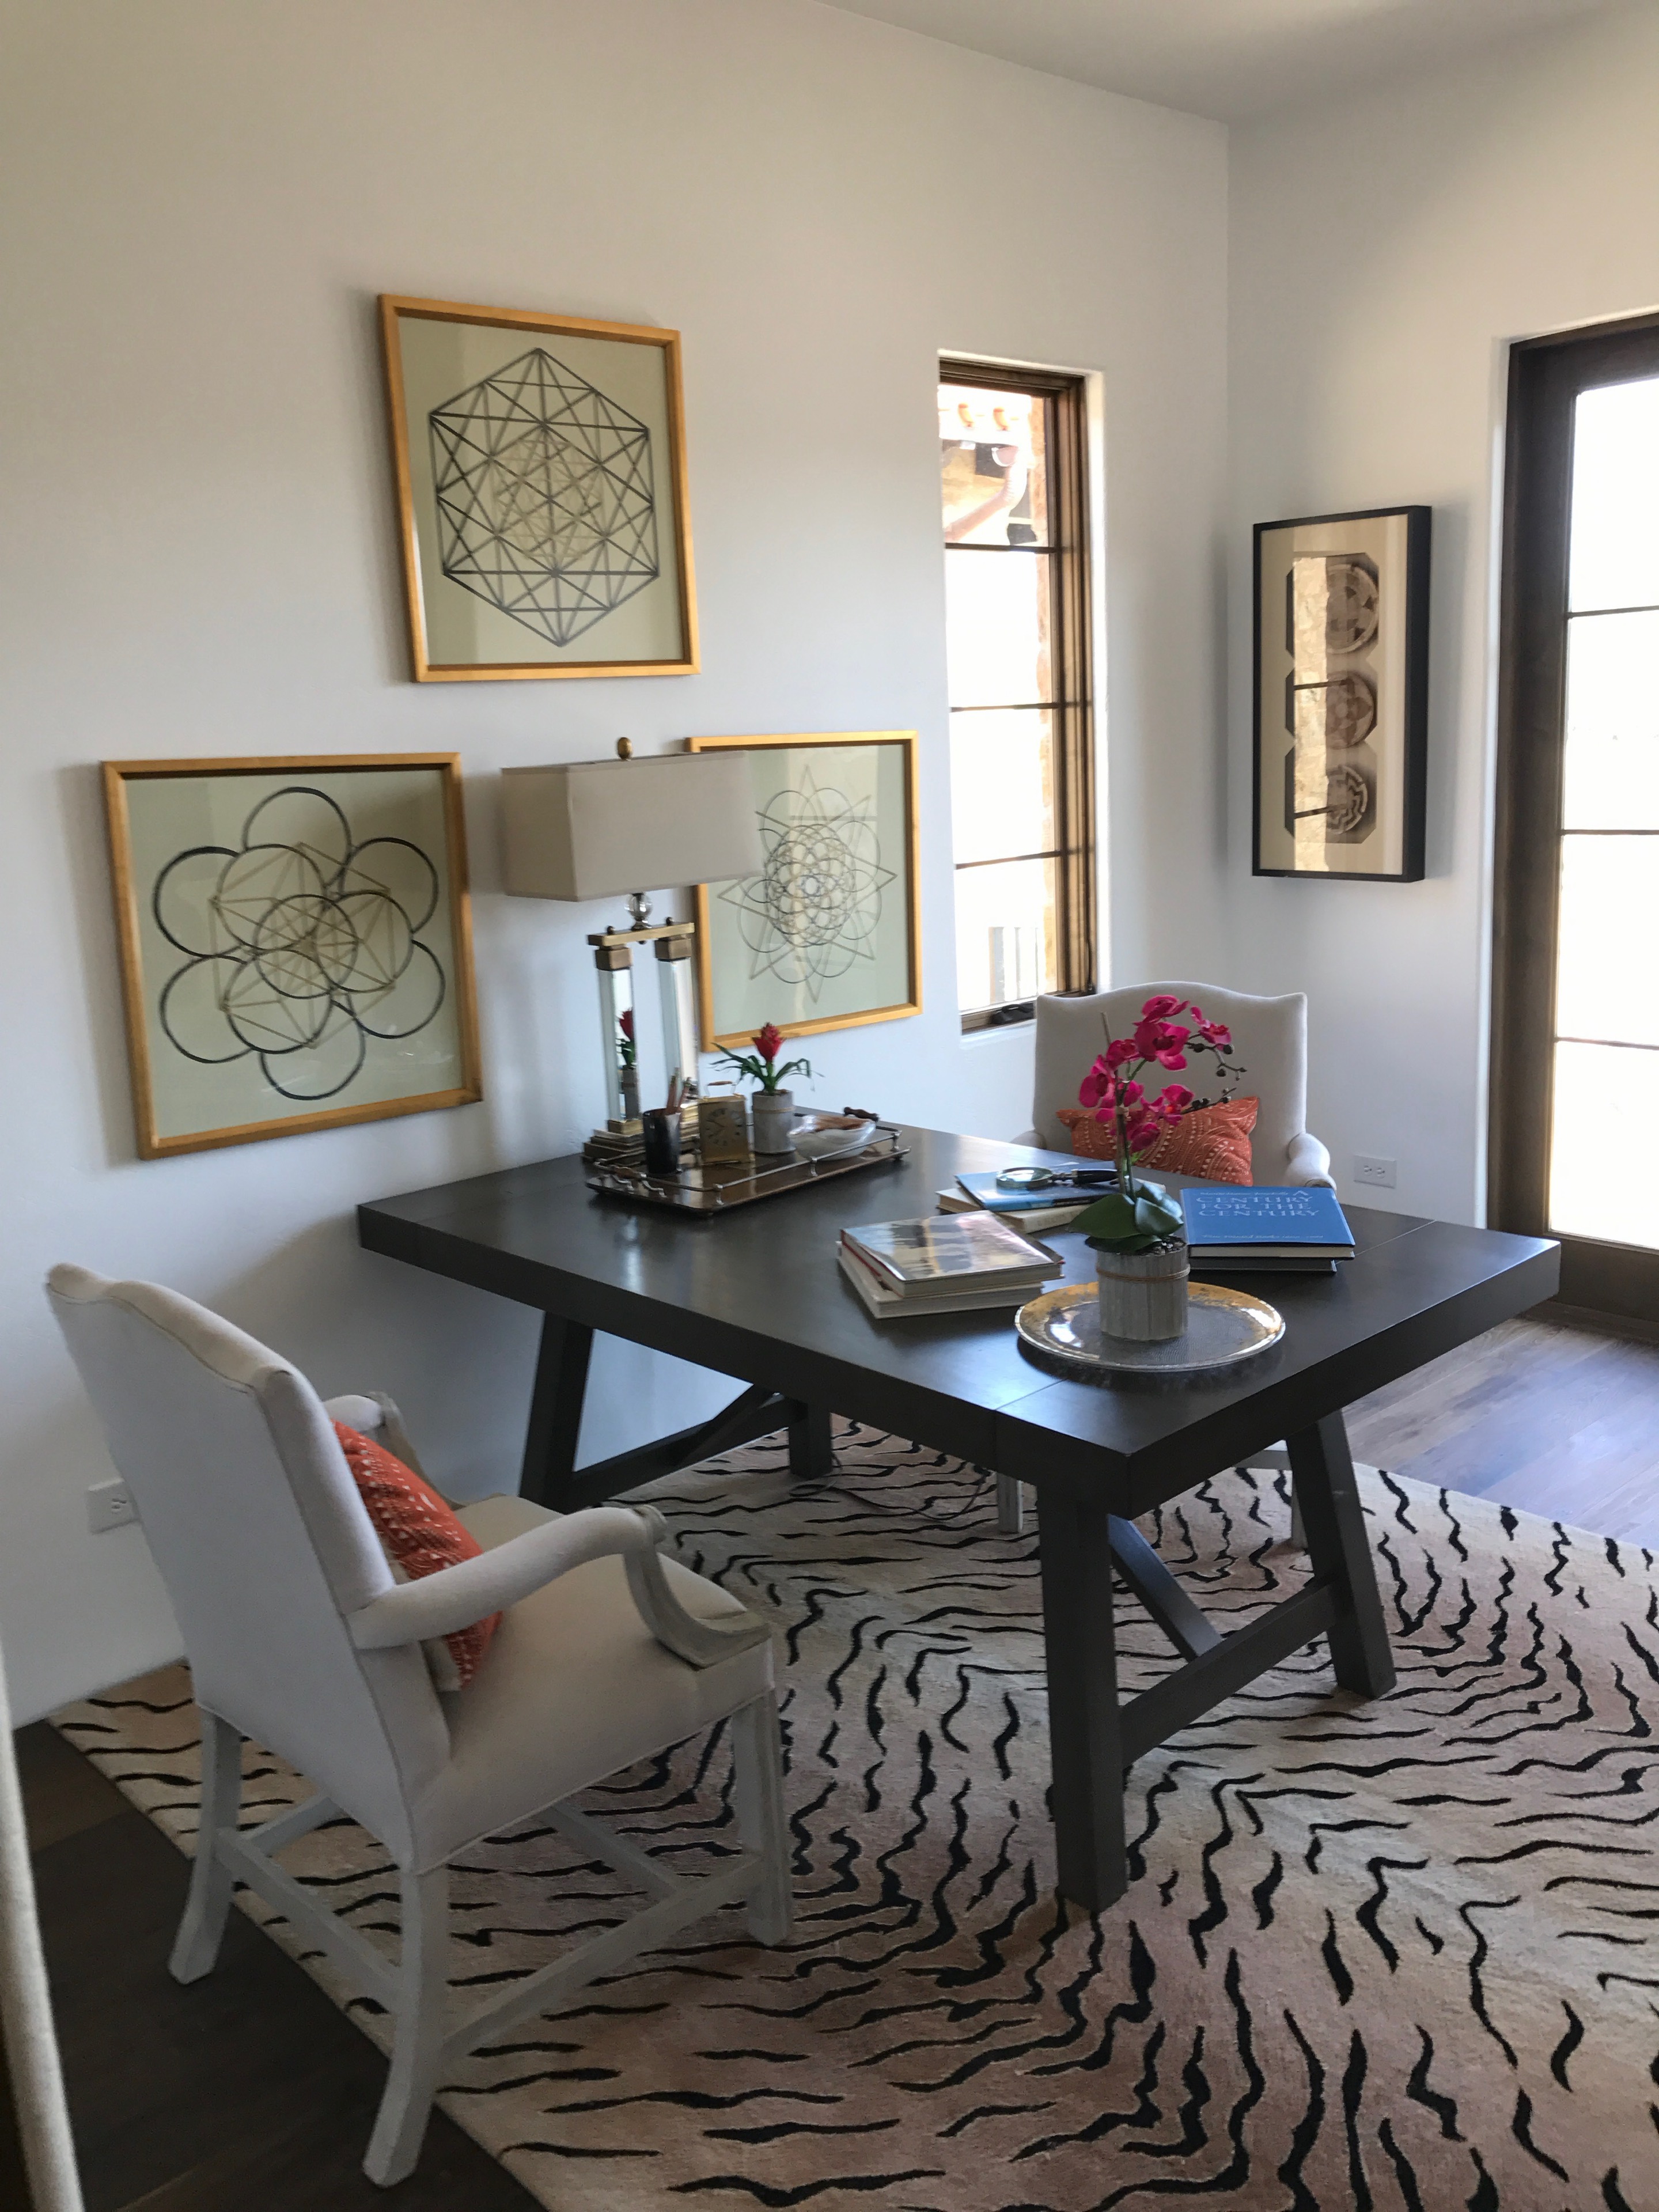
Bright home study with graphic artwork, black desk, upholstered chairs, and patterned rug
A study in contrastFurnishings · Art
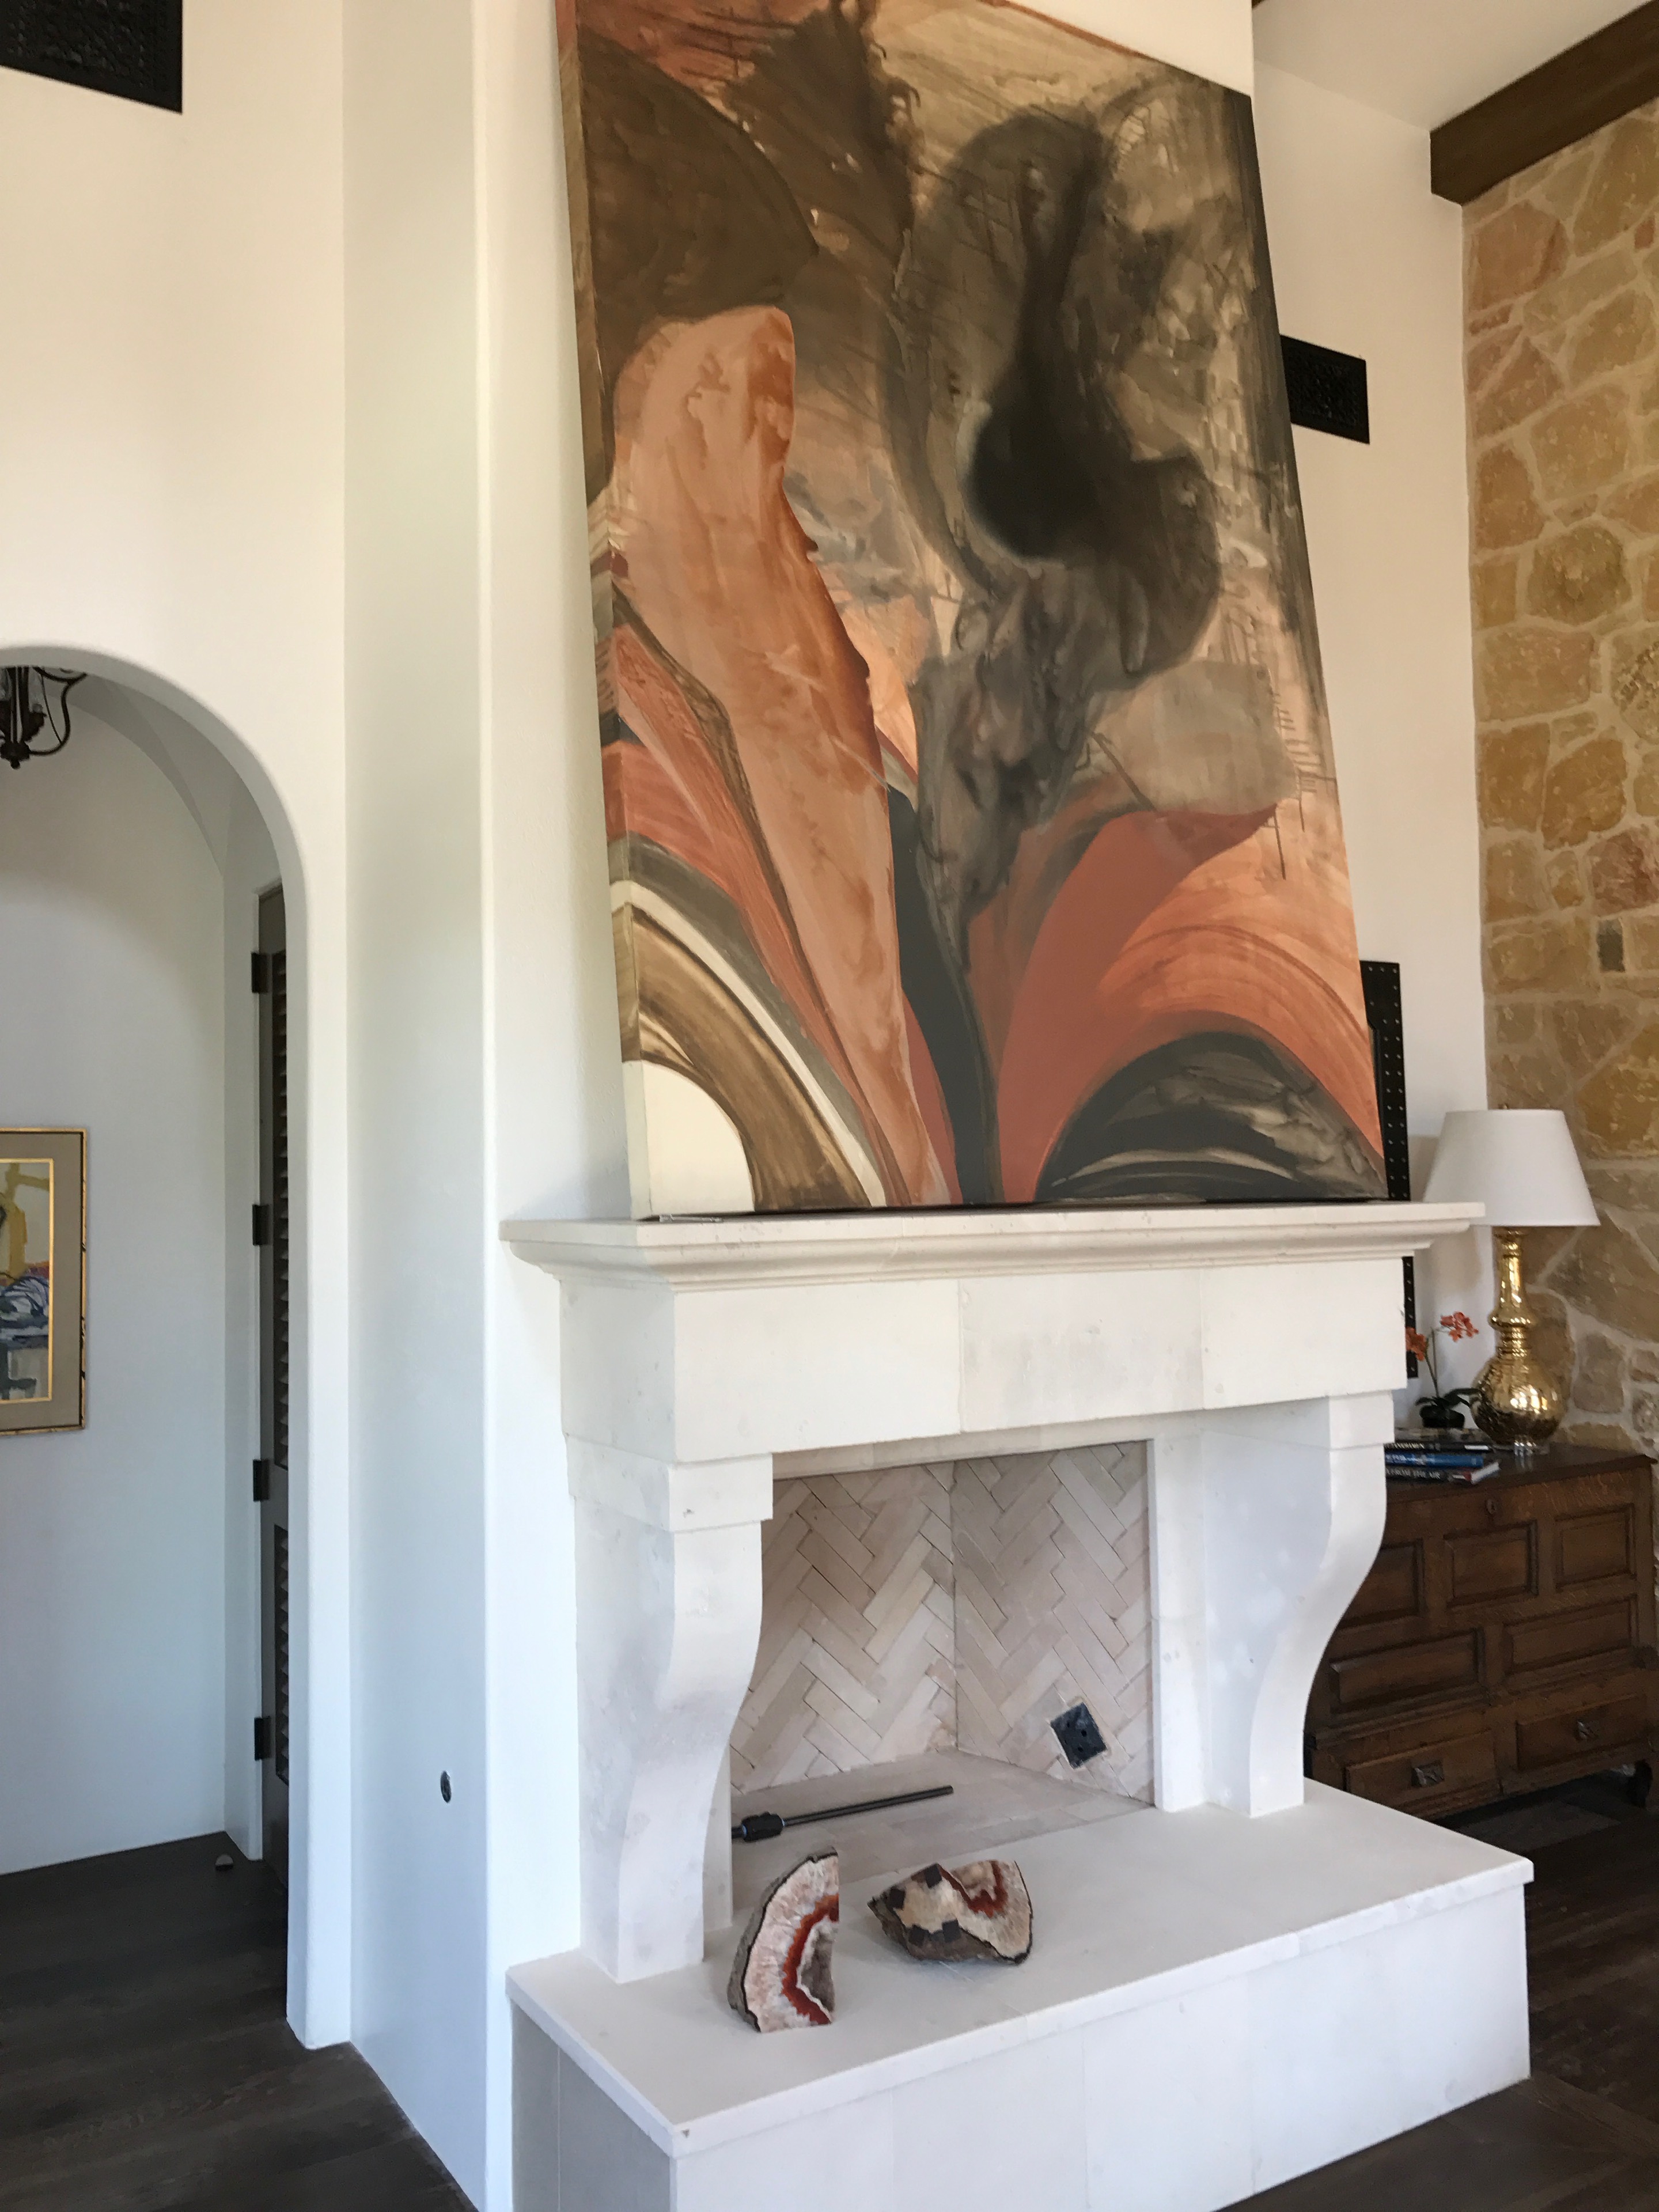
Tall plaster fireplace with abstract artwork, limestone wall, and antique cabinet
Art at scaleFireplace · Styling
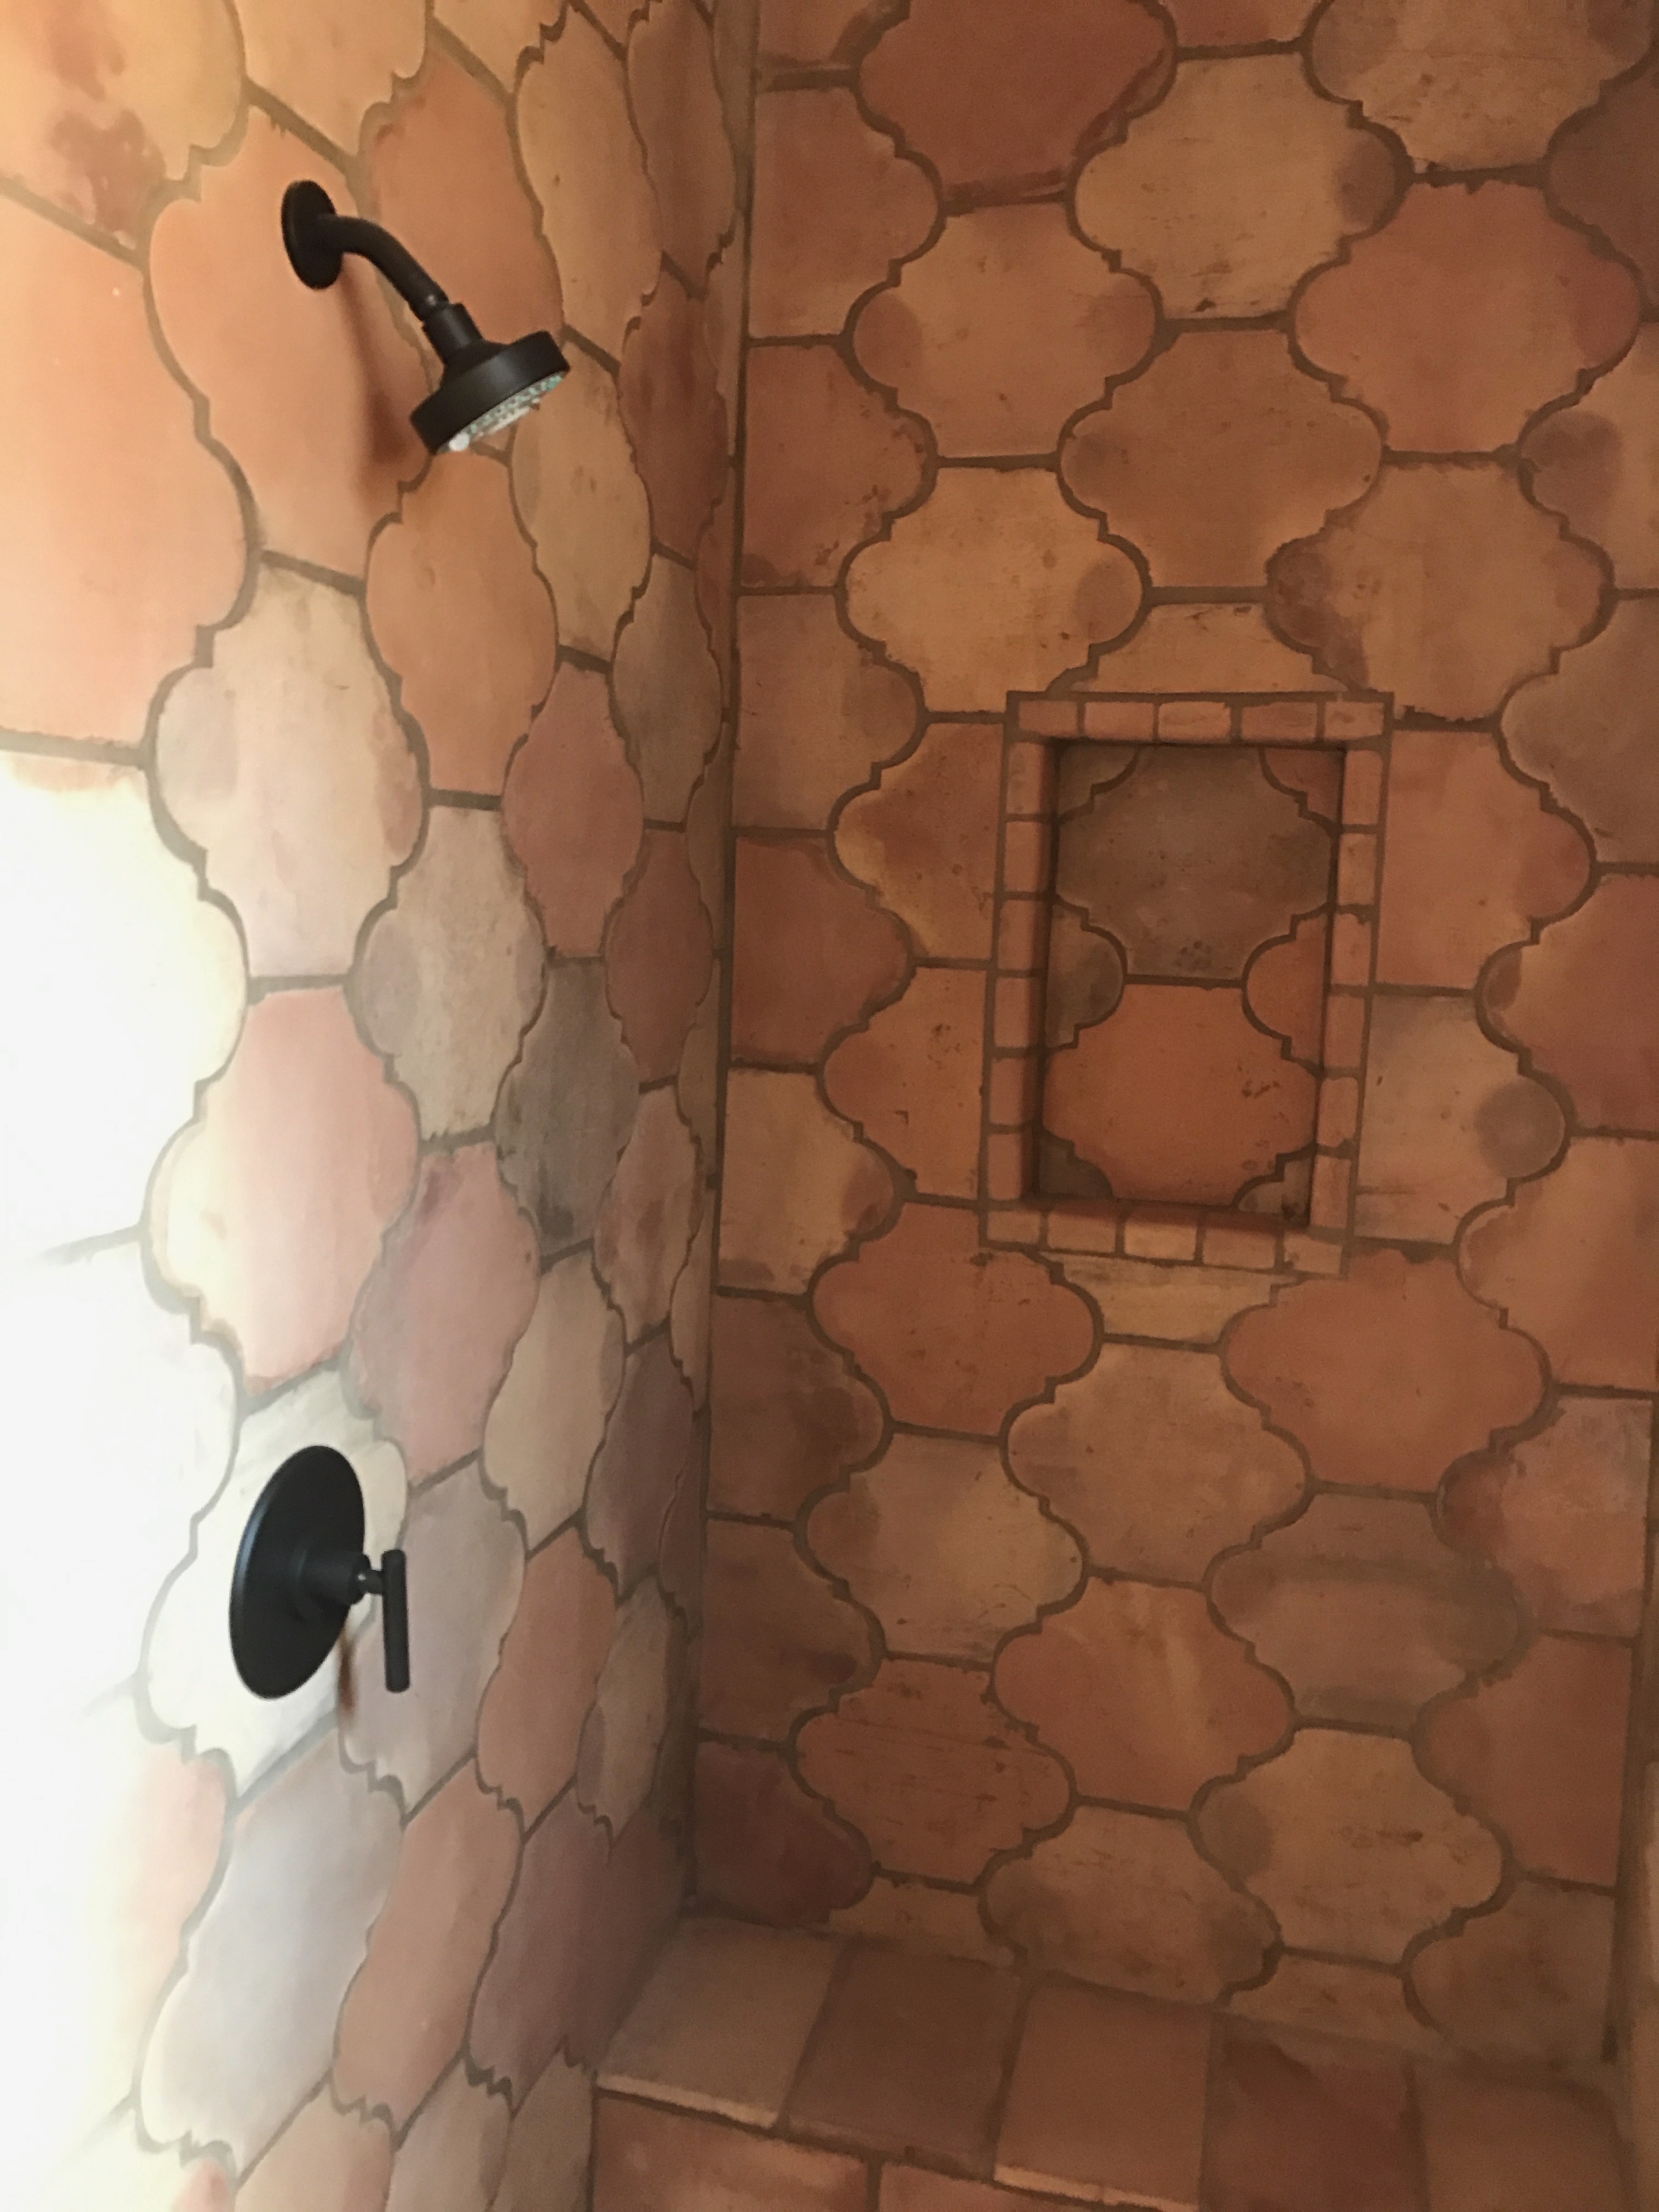
Terracotta arabesque tile shower with dark bronze fixtures
Warm geometryTile · Plumbing
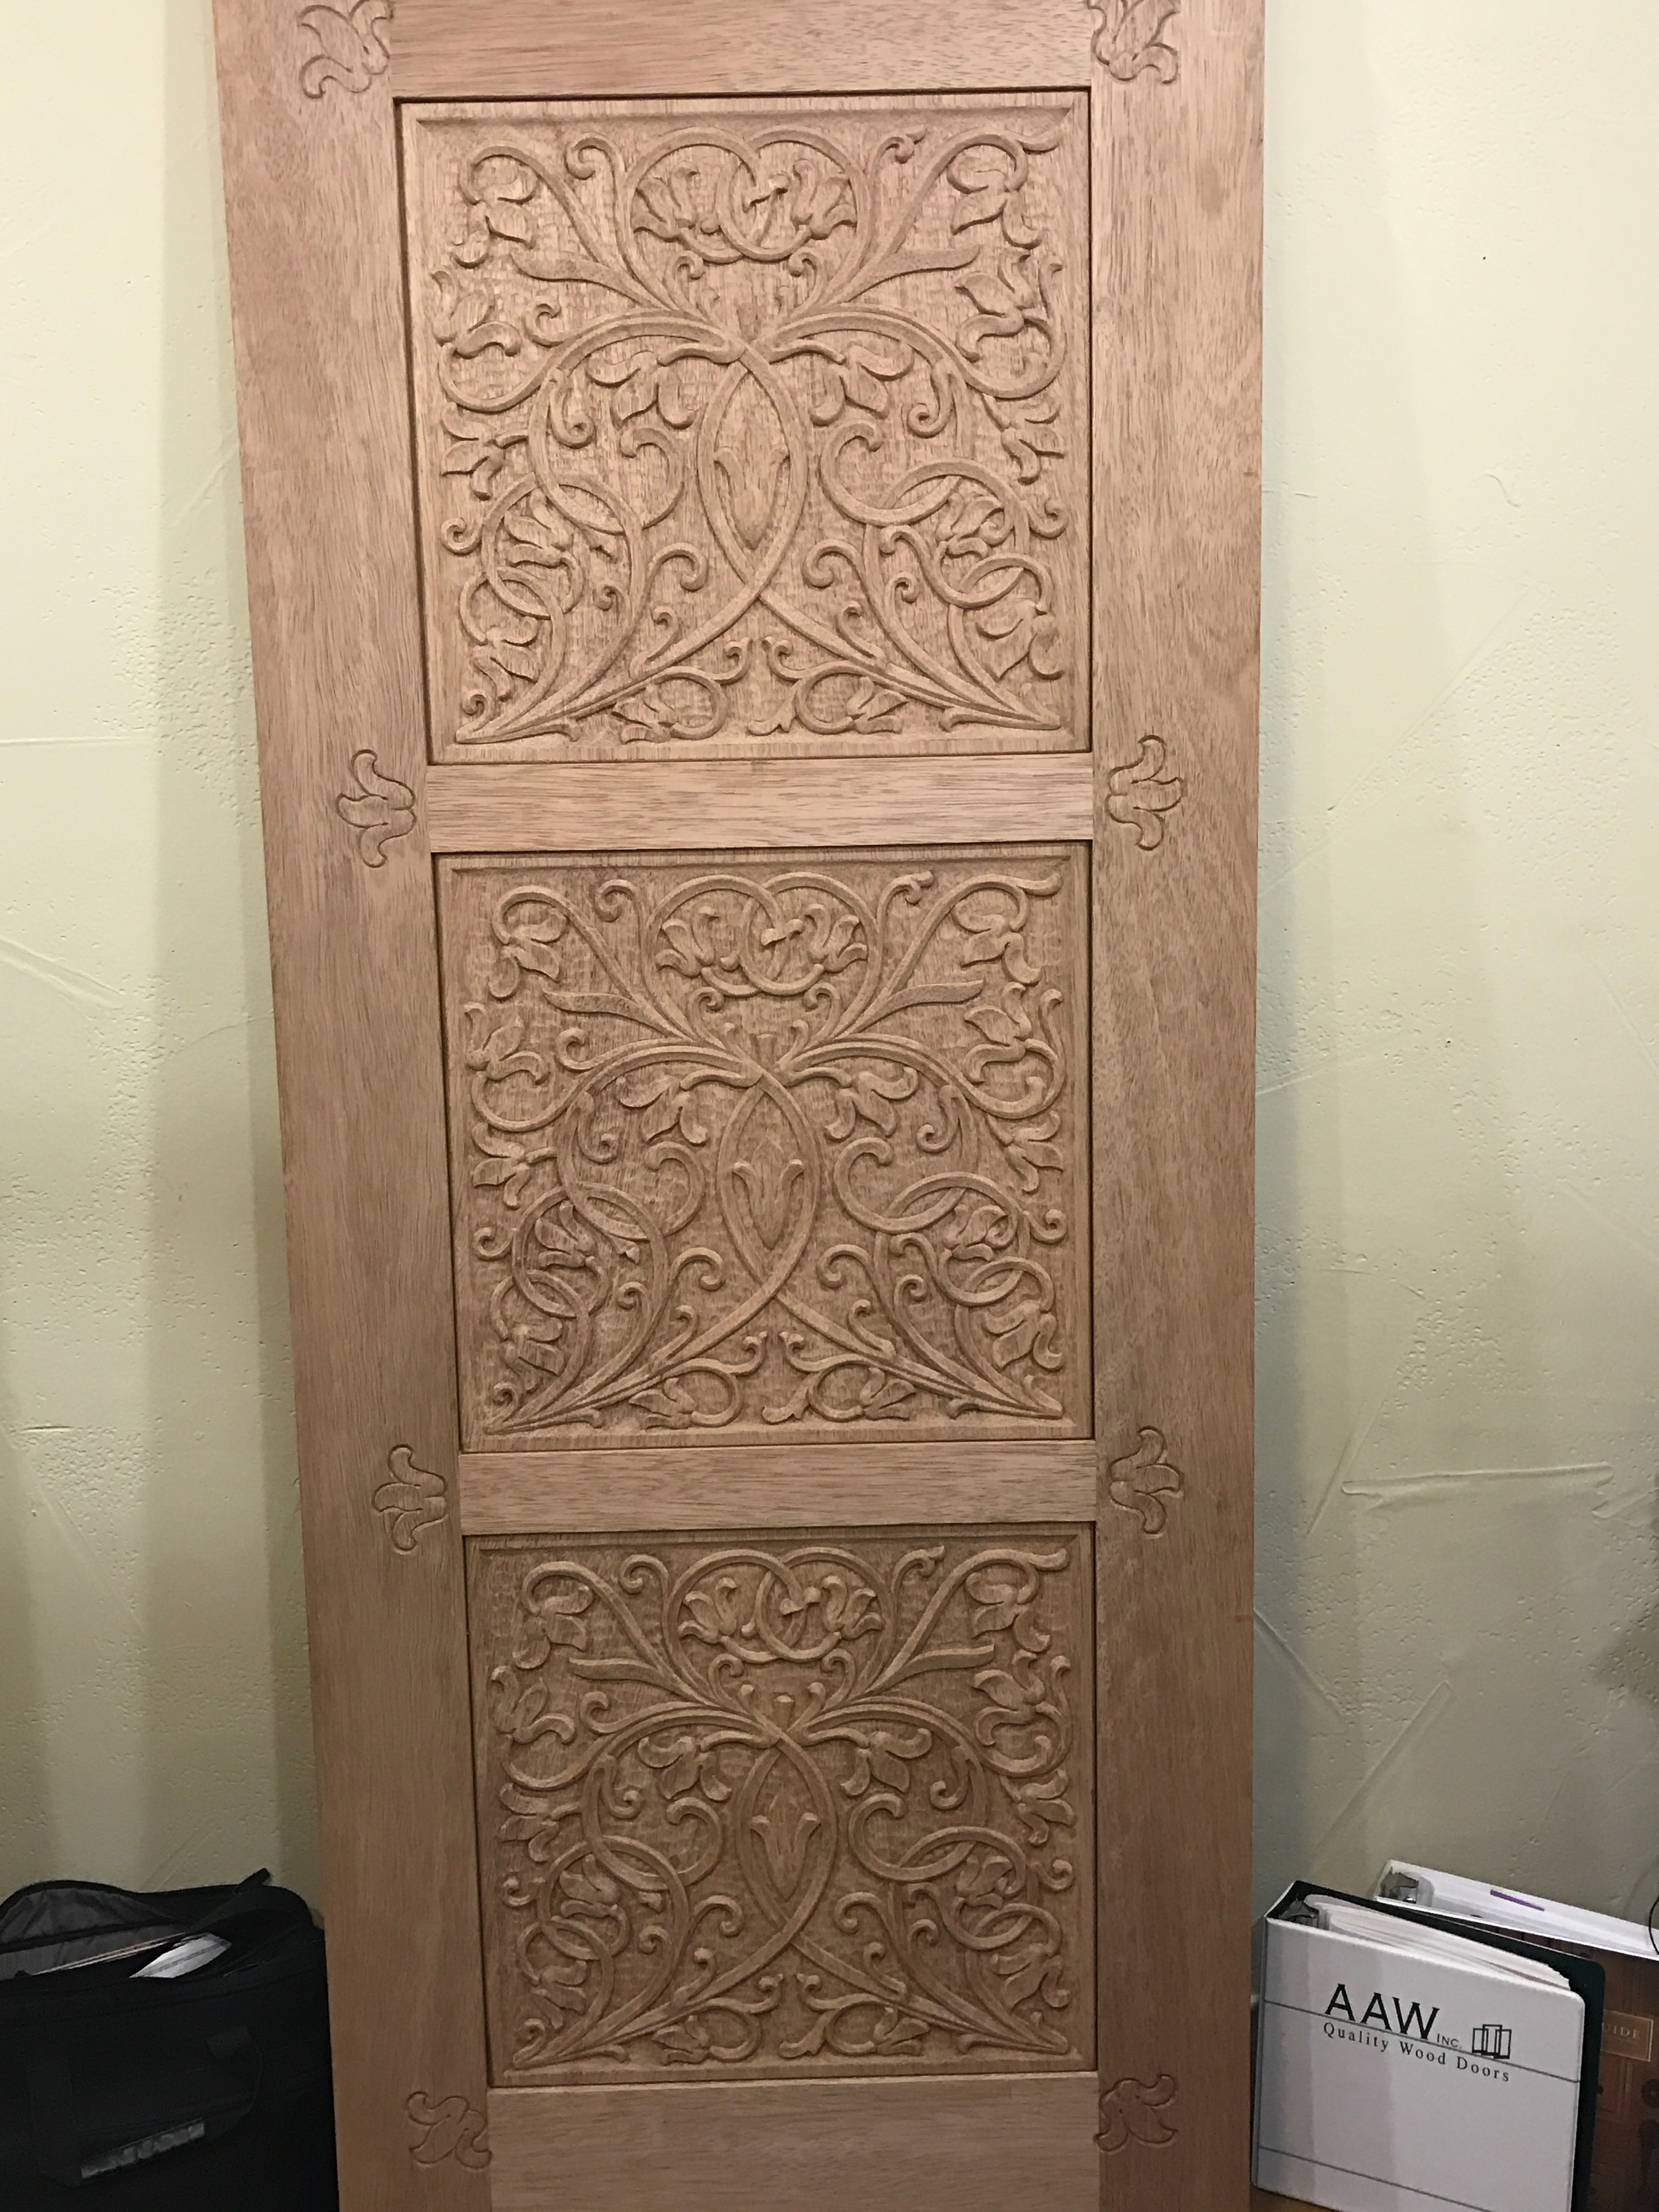
Custom pale wood door with deeply carved ornamental panels
Craft in the detailsCustom millwork
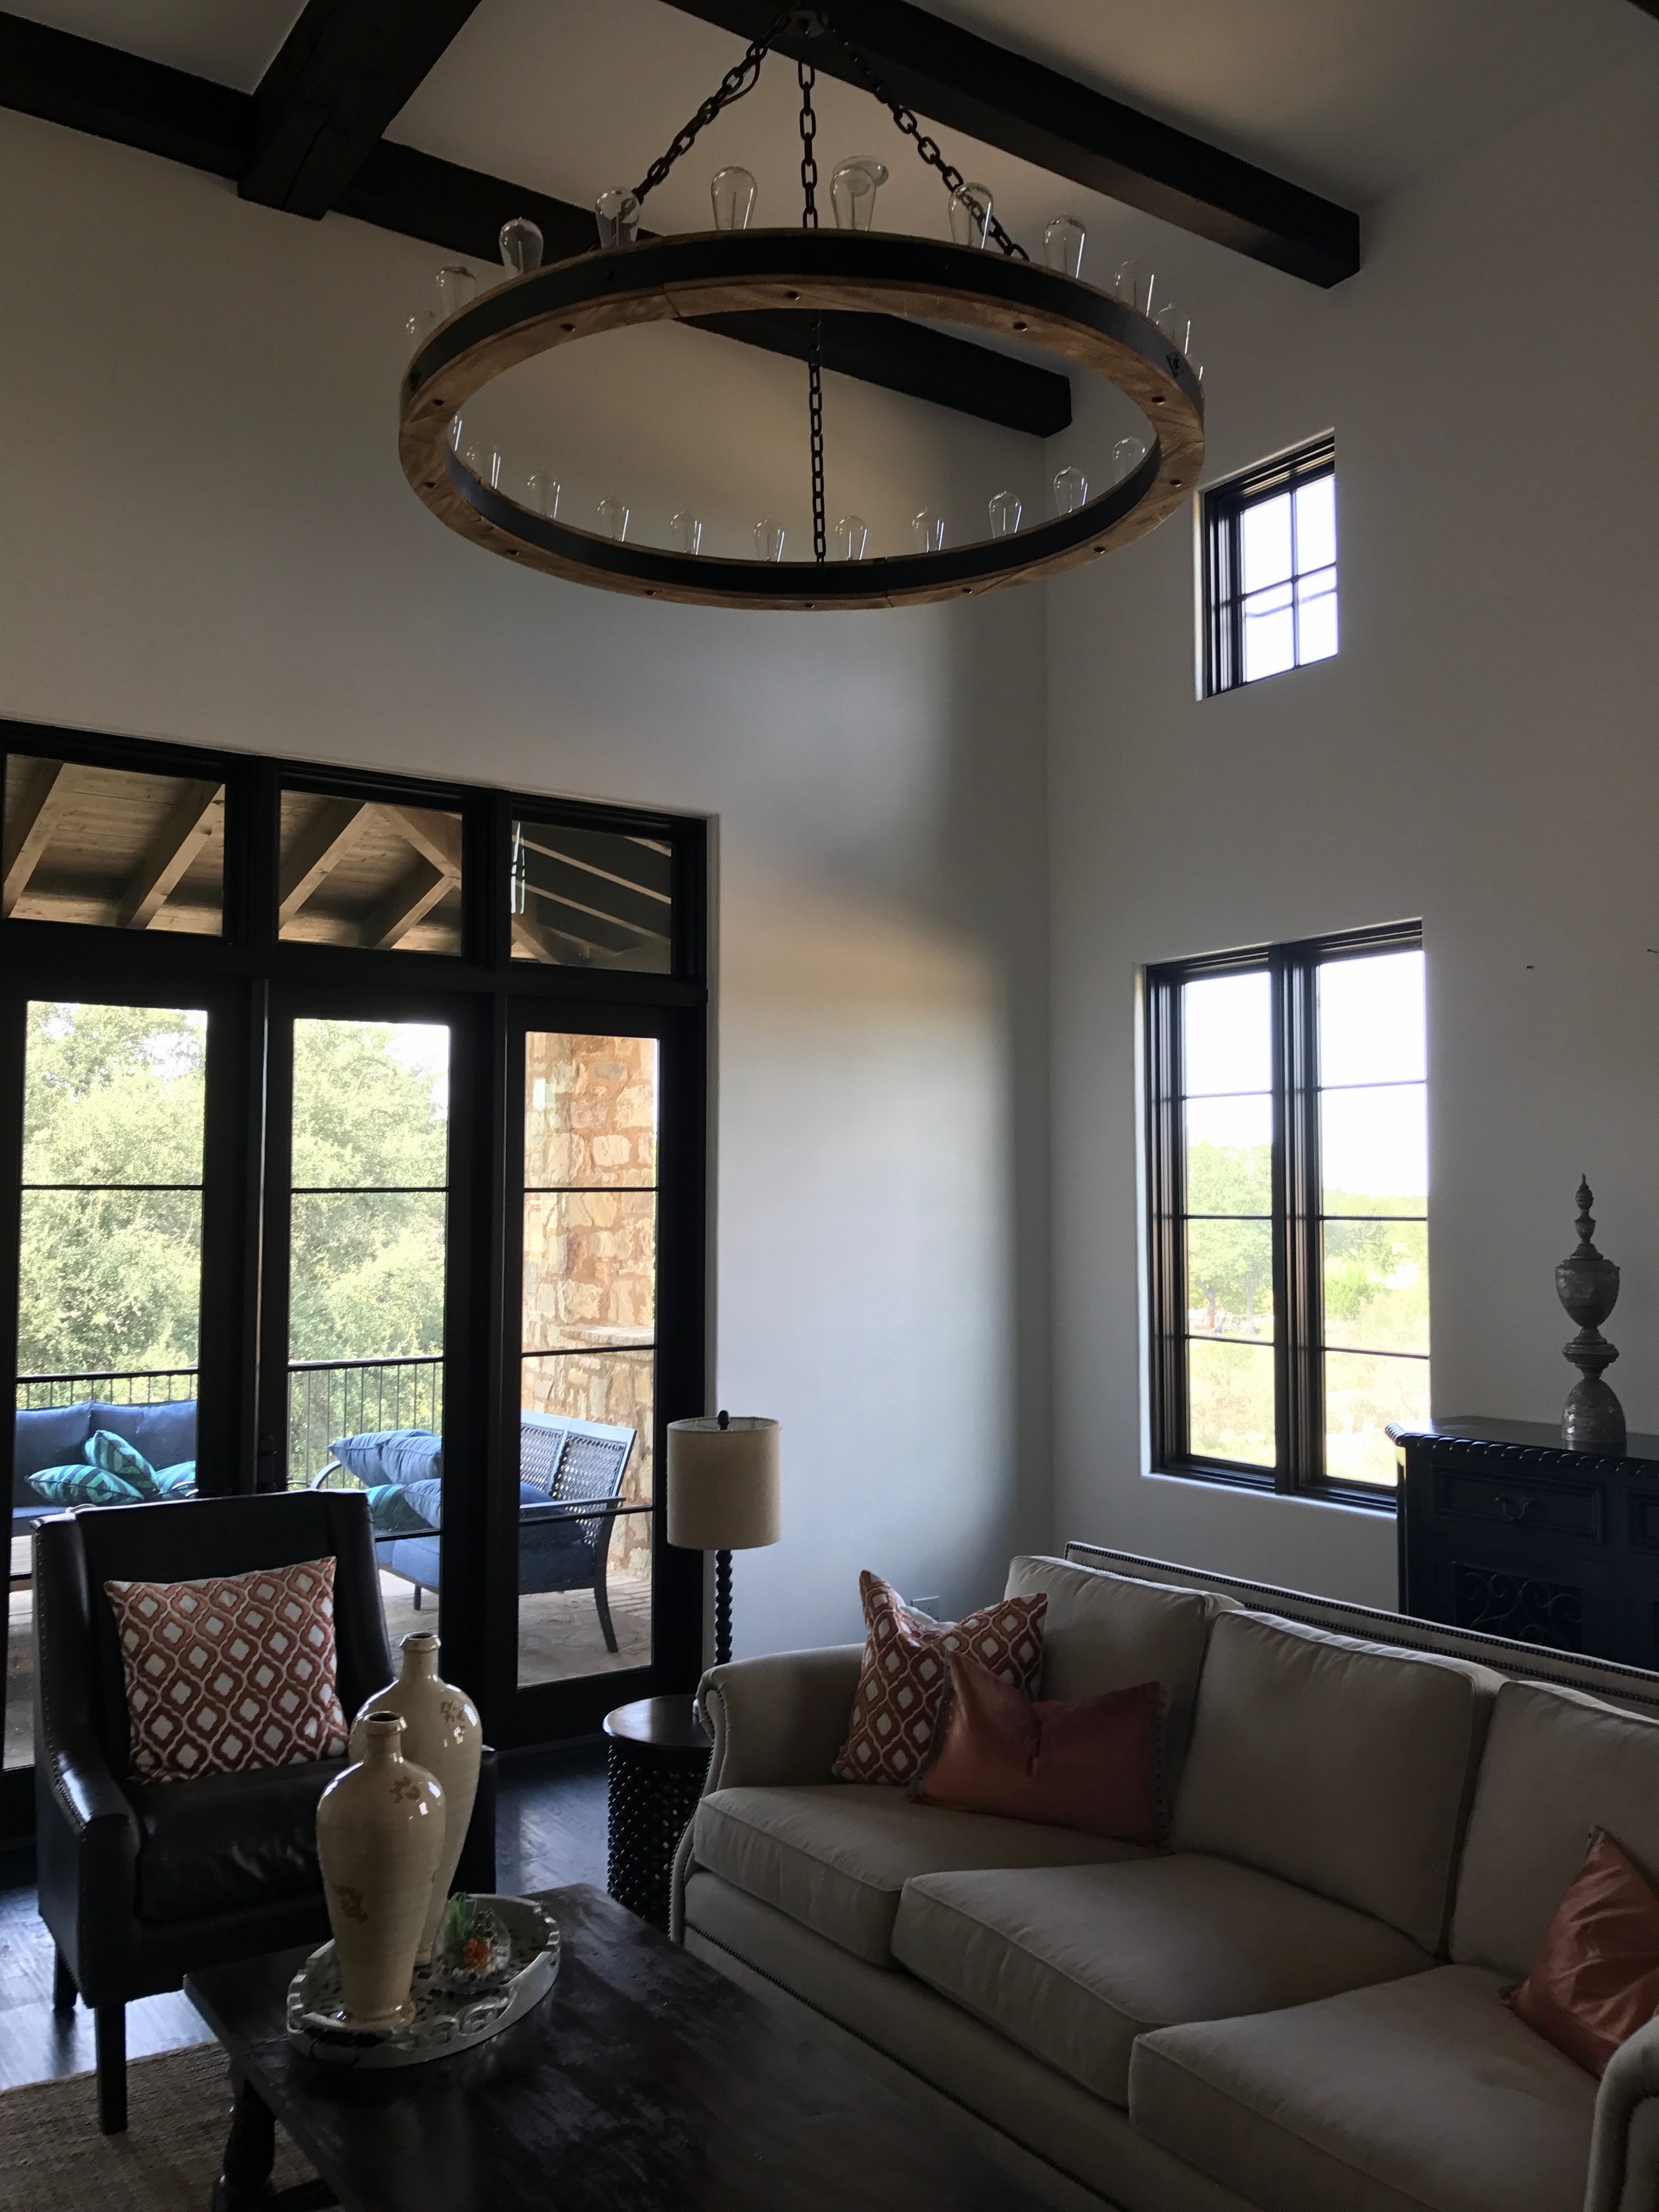
Hill Country great room with dark beams, iron chandelier, limestone terrace, and tailored seating
Hill Country livingInterior · Furnishings
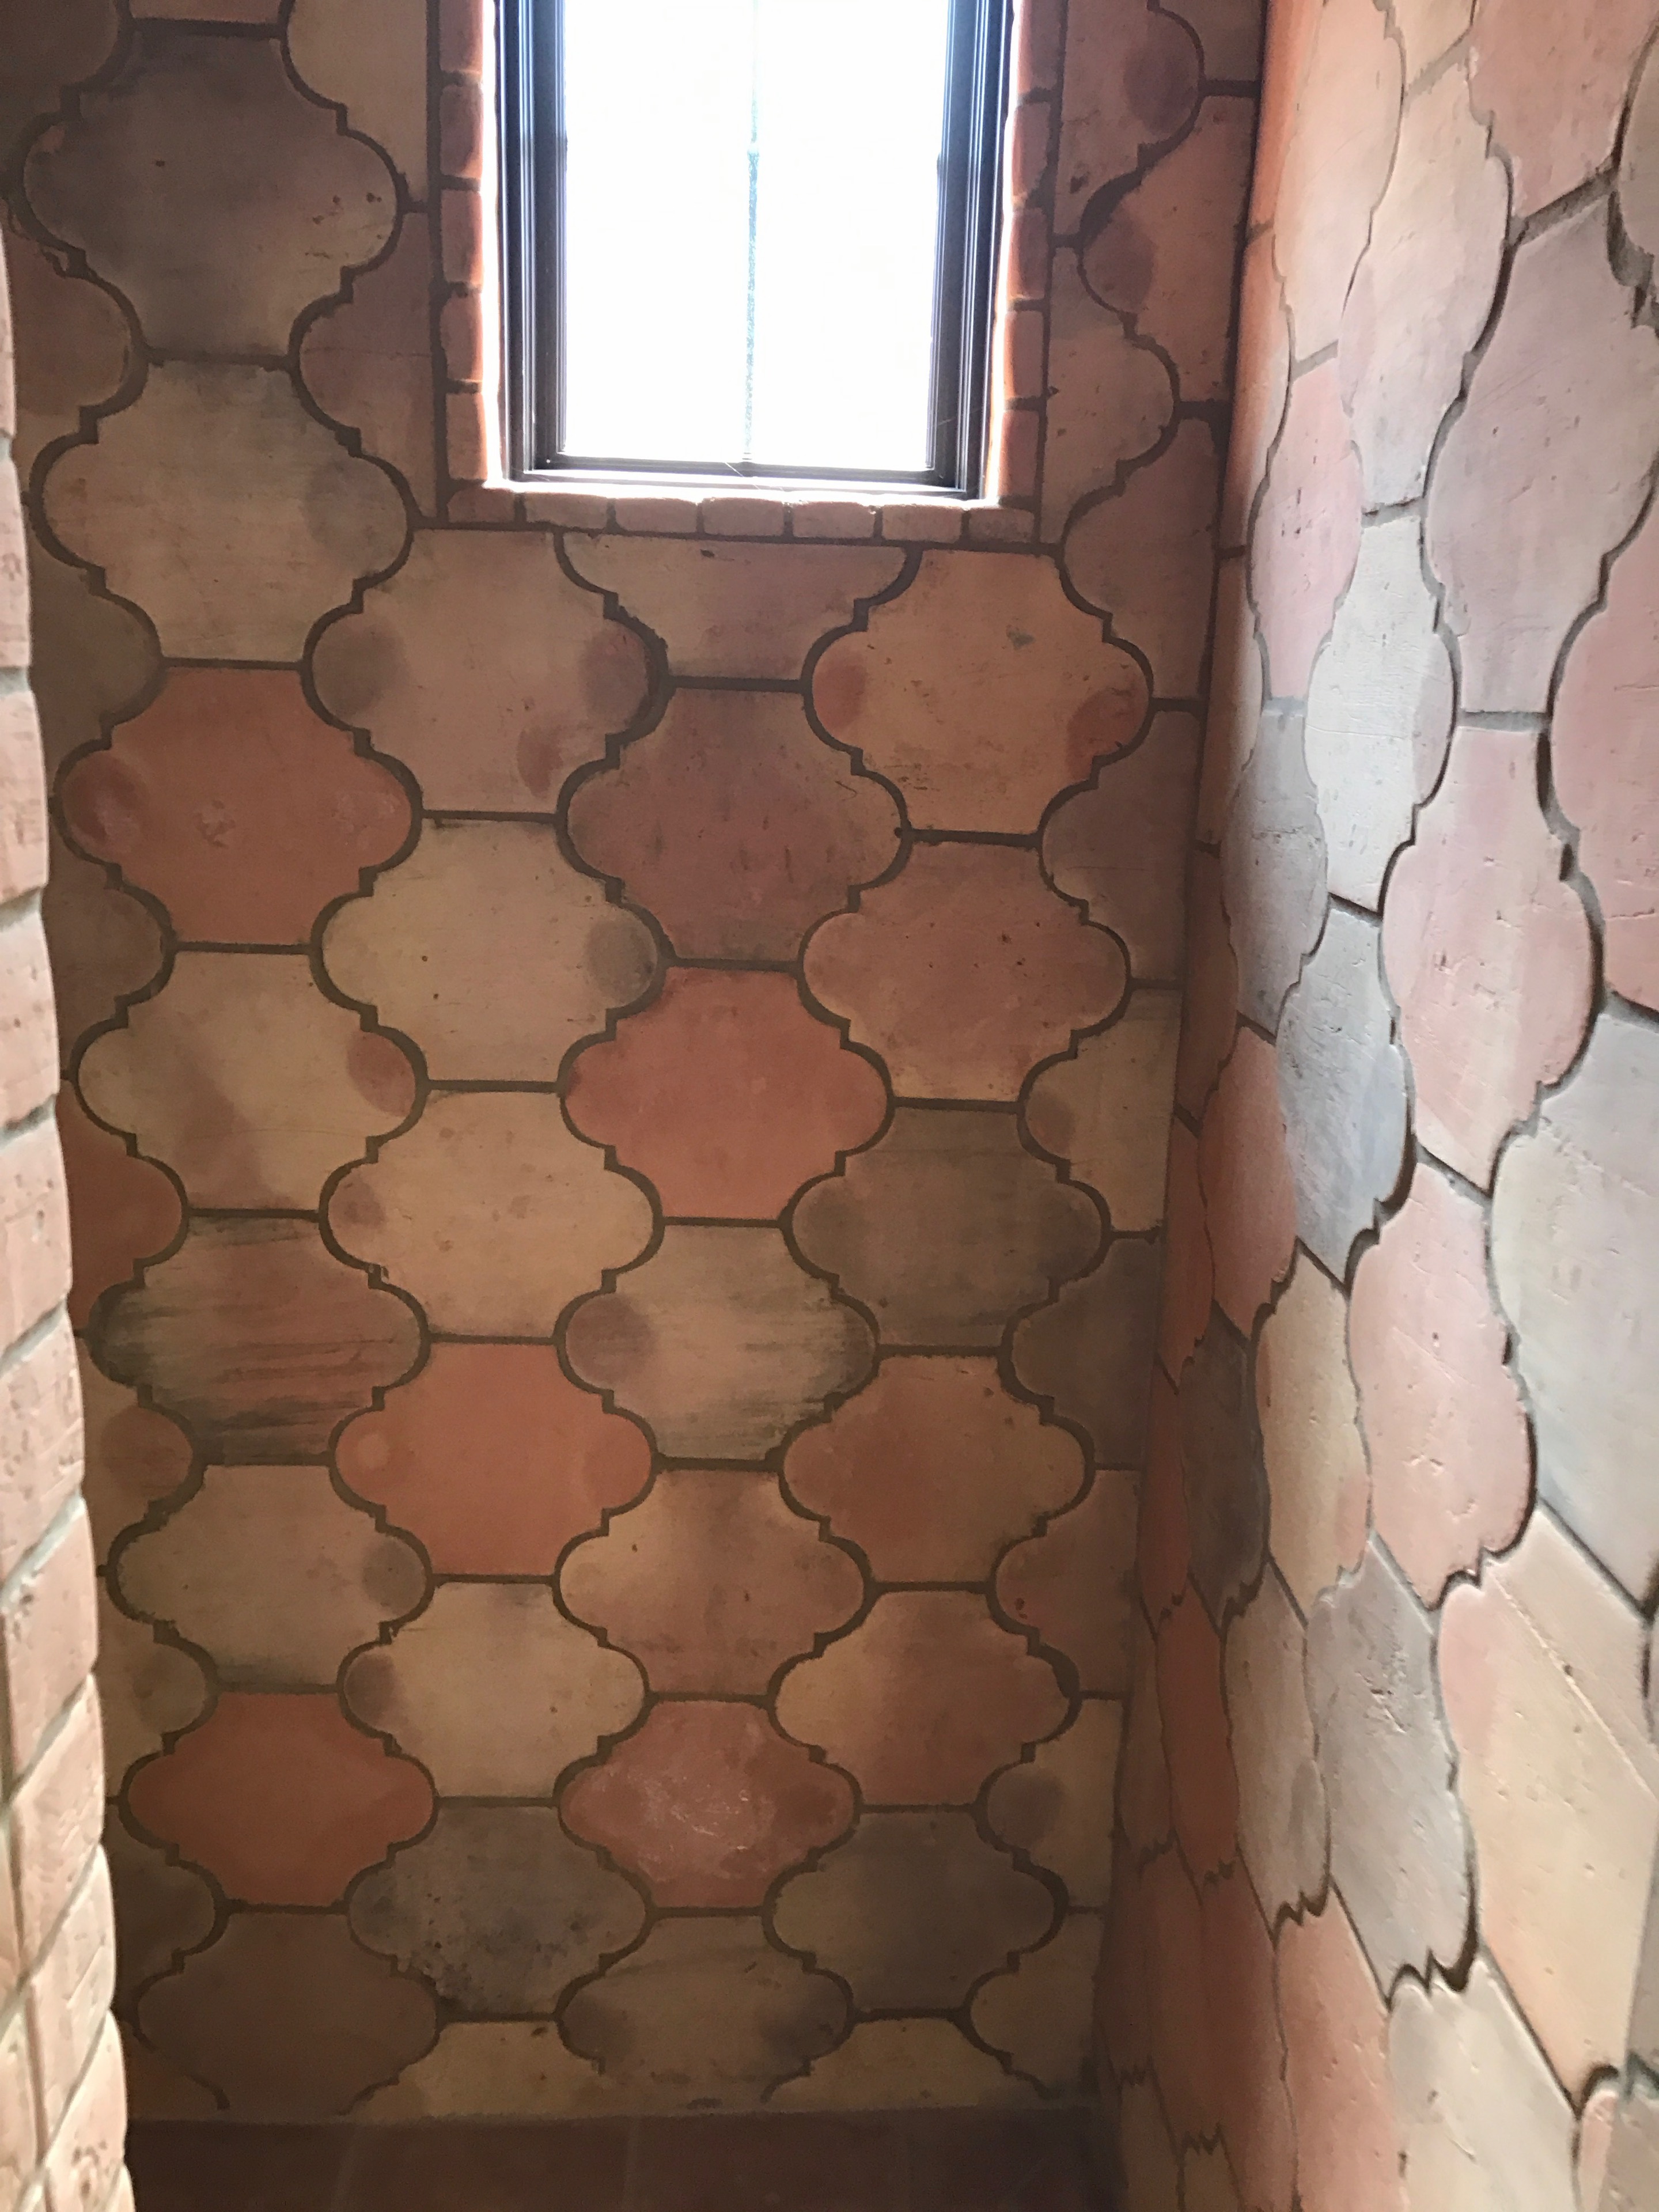
Terracotta arabesque tile alcove wrapping a window in varied earthy tones
Layered terracottaFinish selection
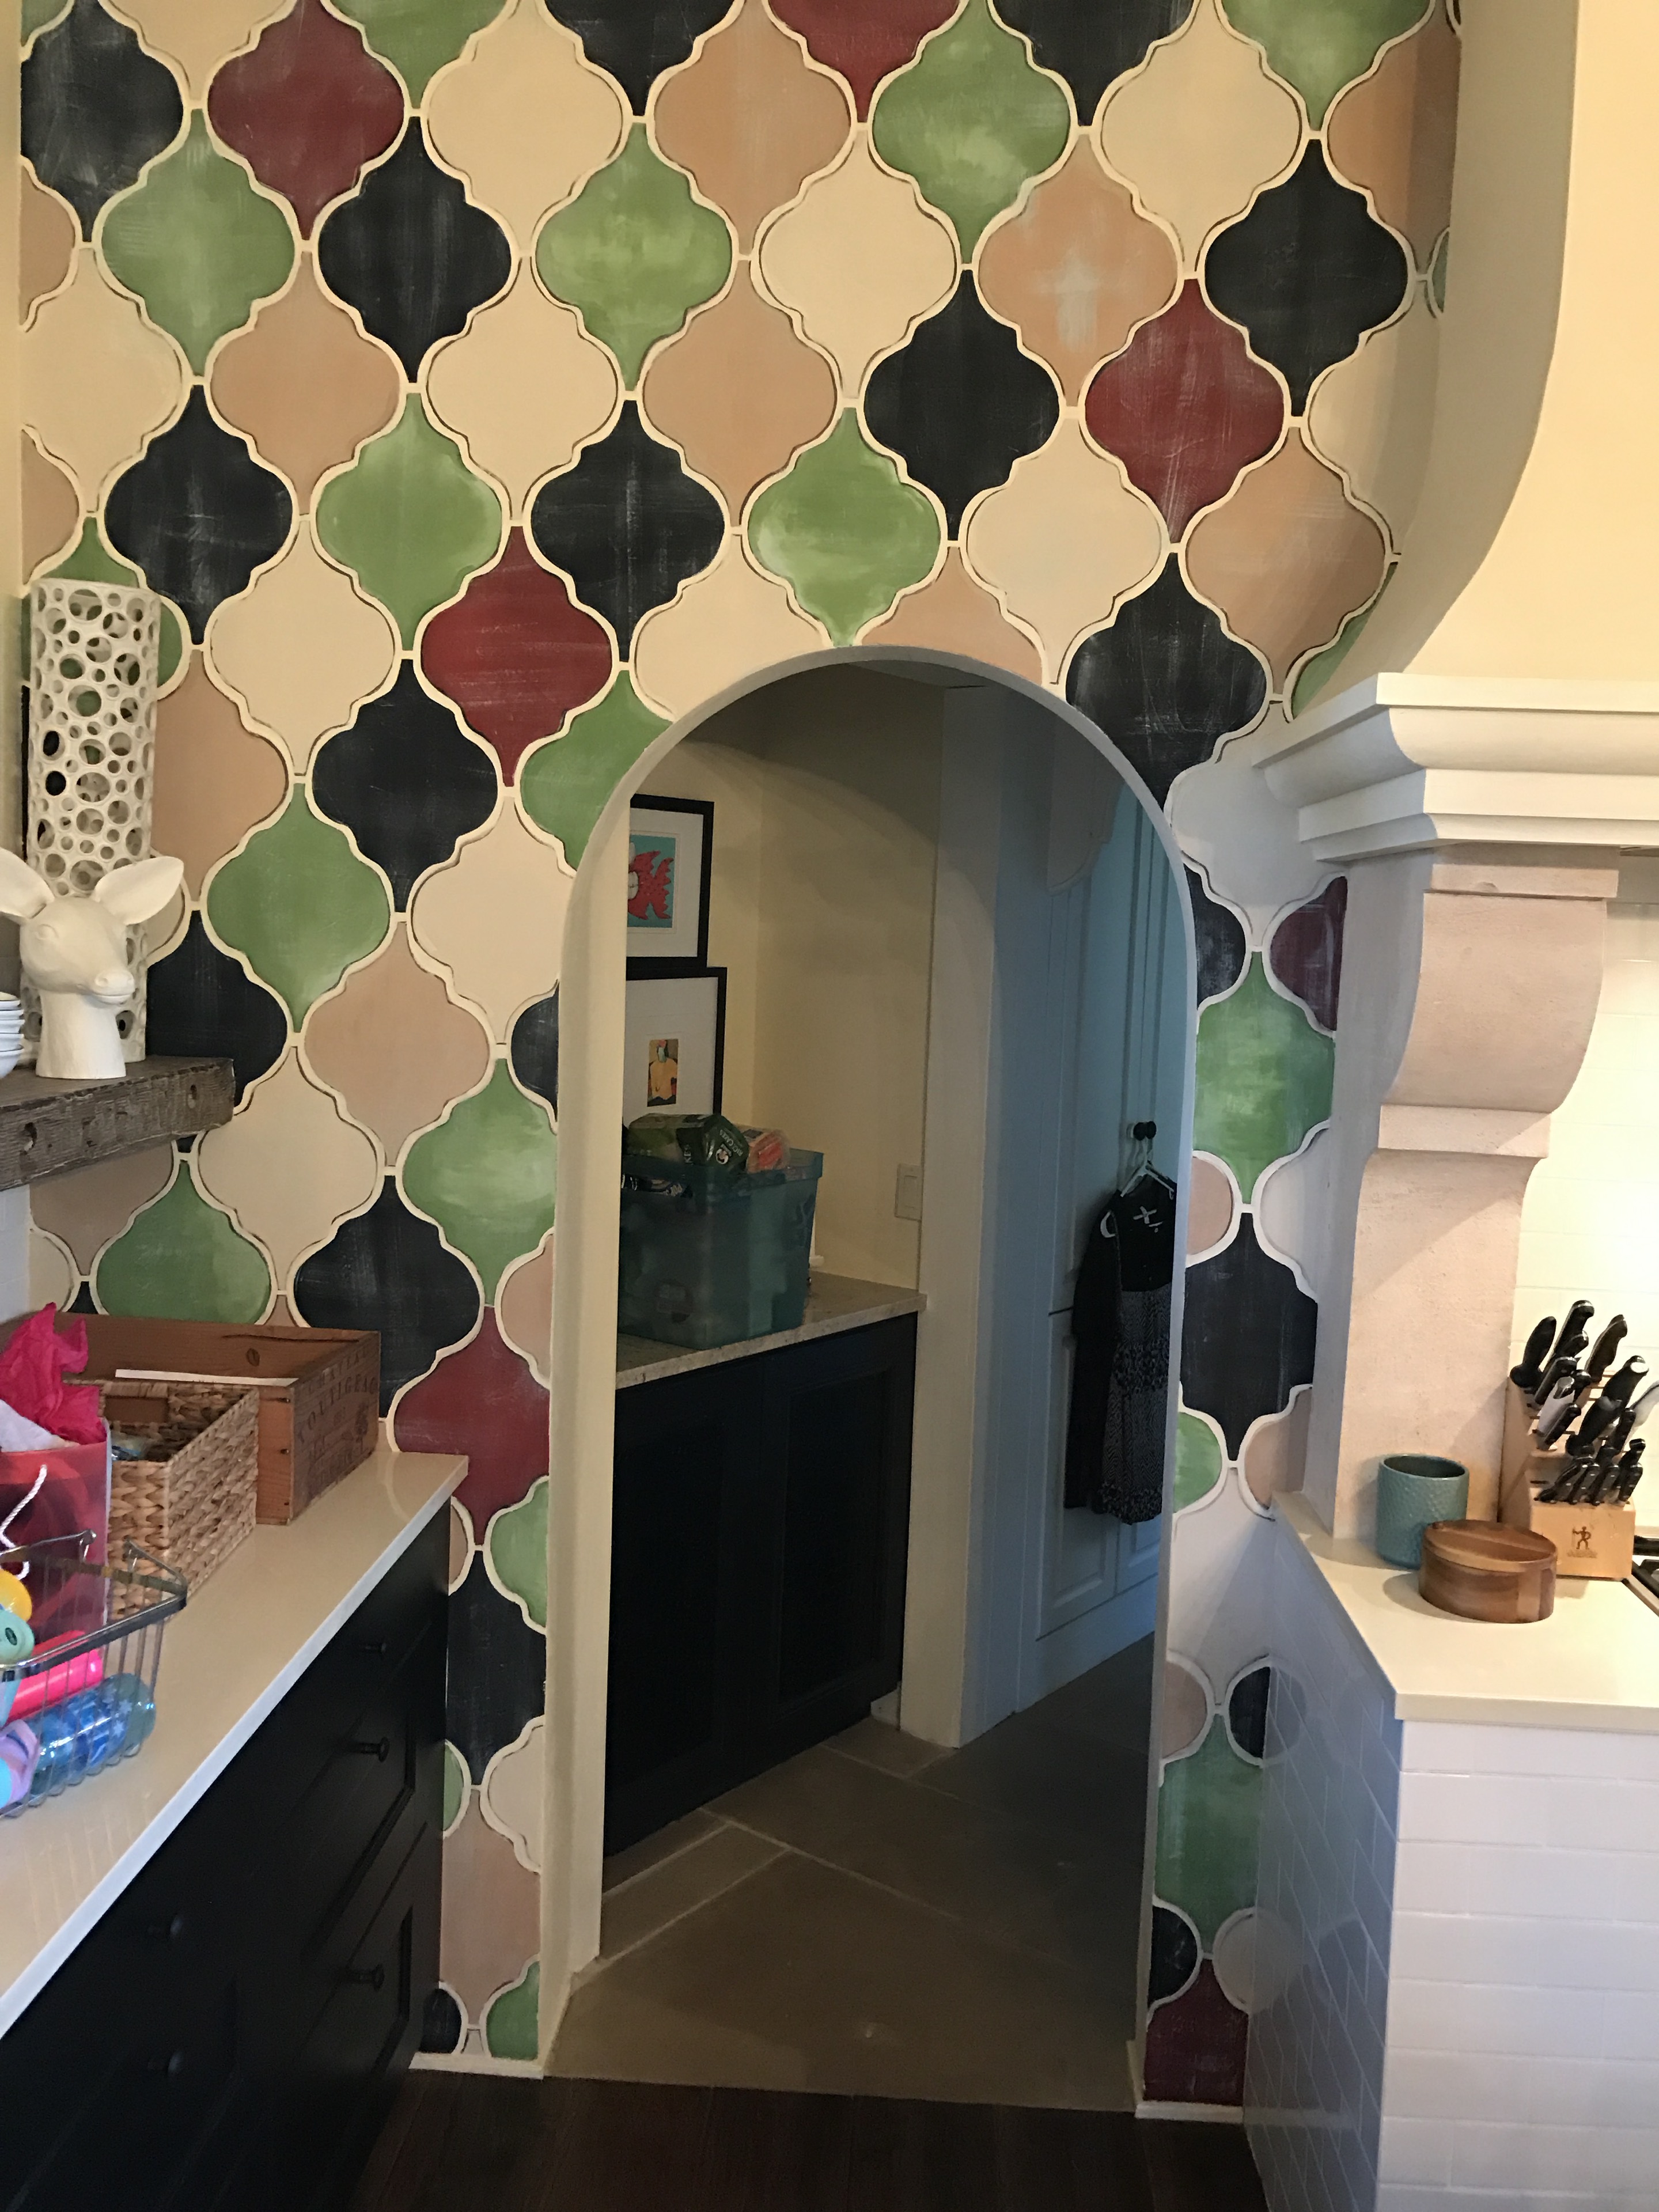
Sculptural arched doorway framed by hand-finished tile in green, oxblood, charcoal, and warm neutral tones
A confident note of colorTile · Architectural detail
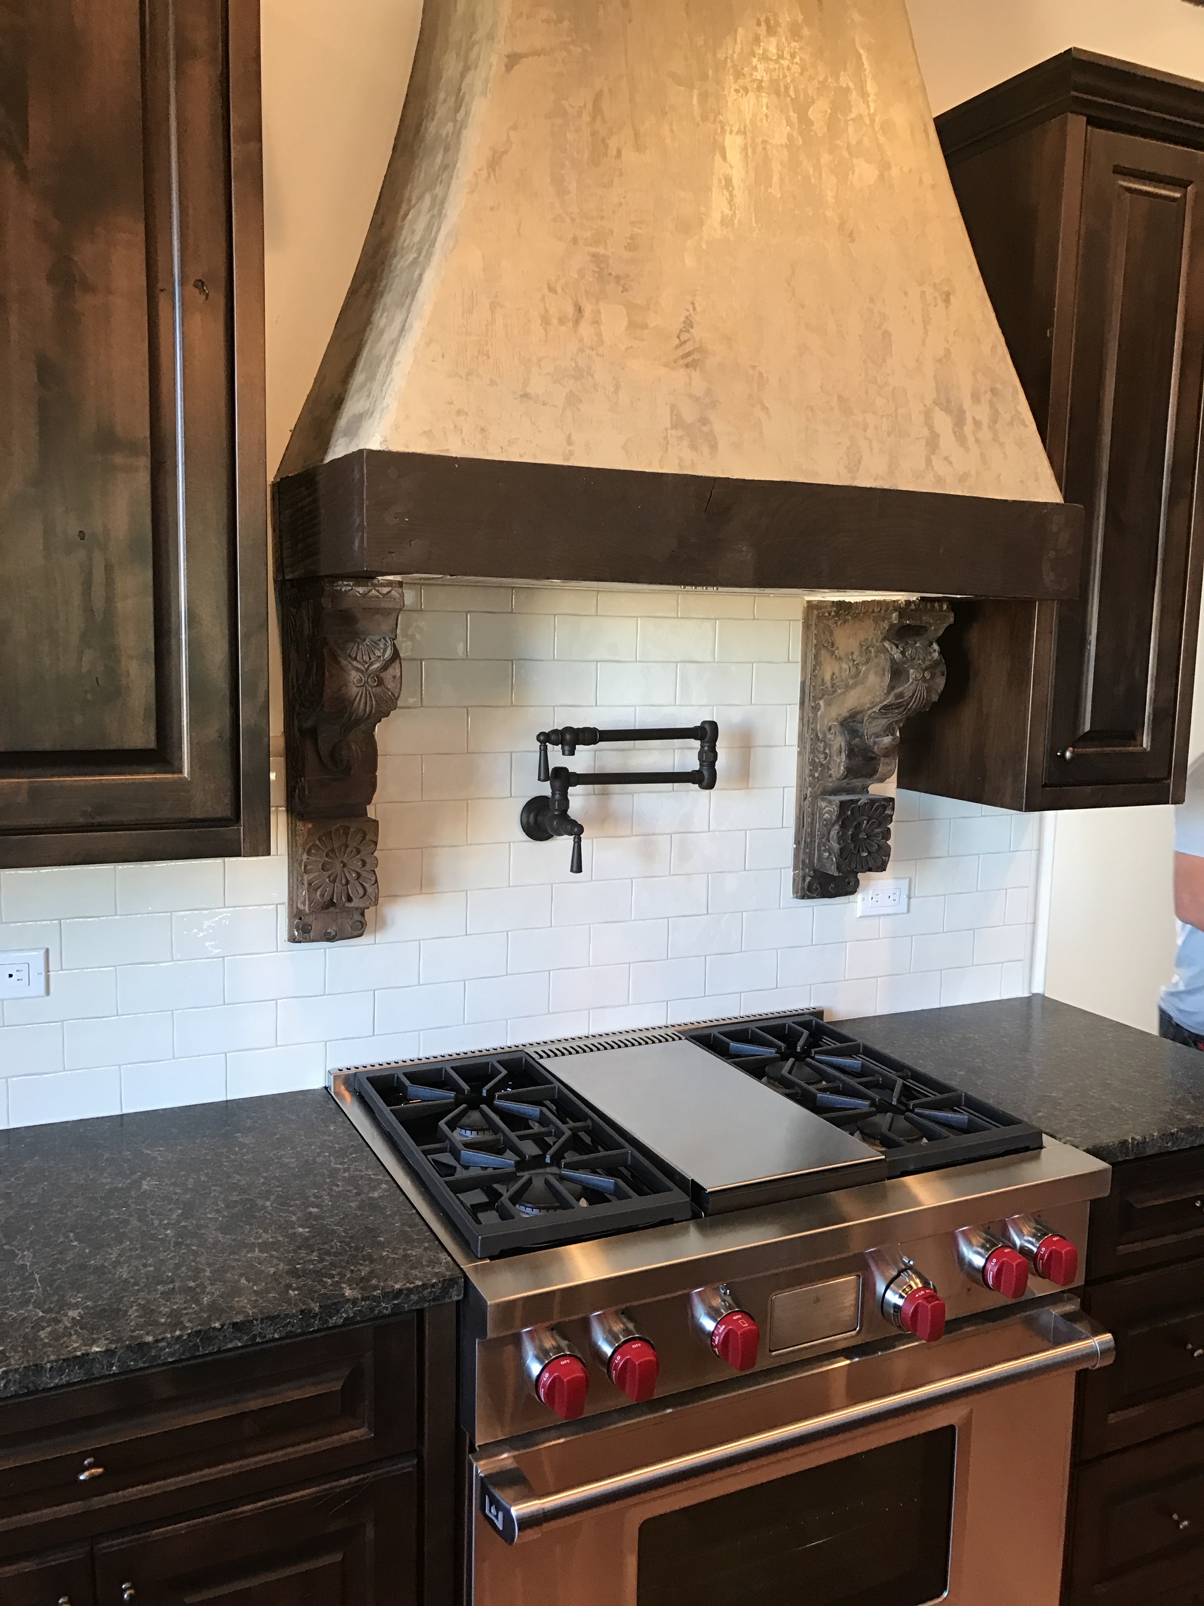
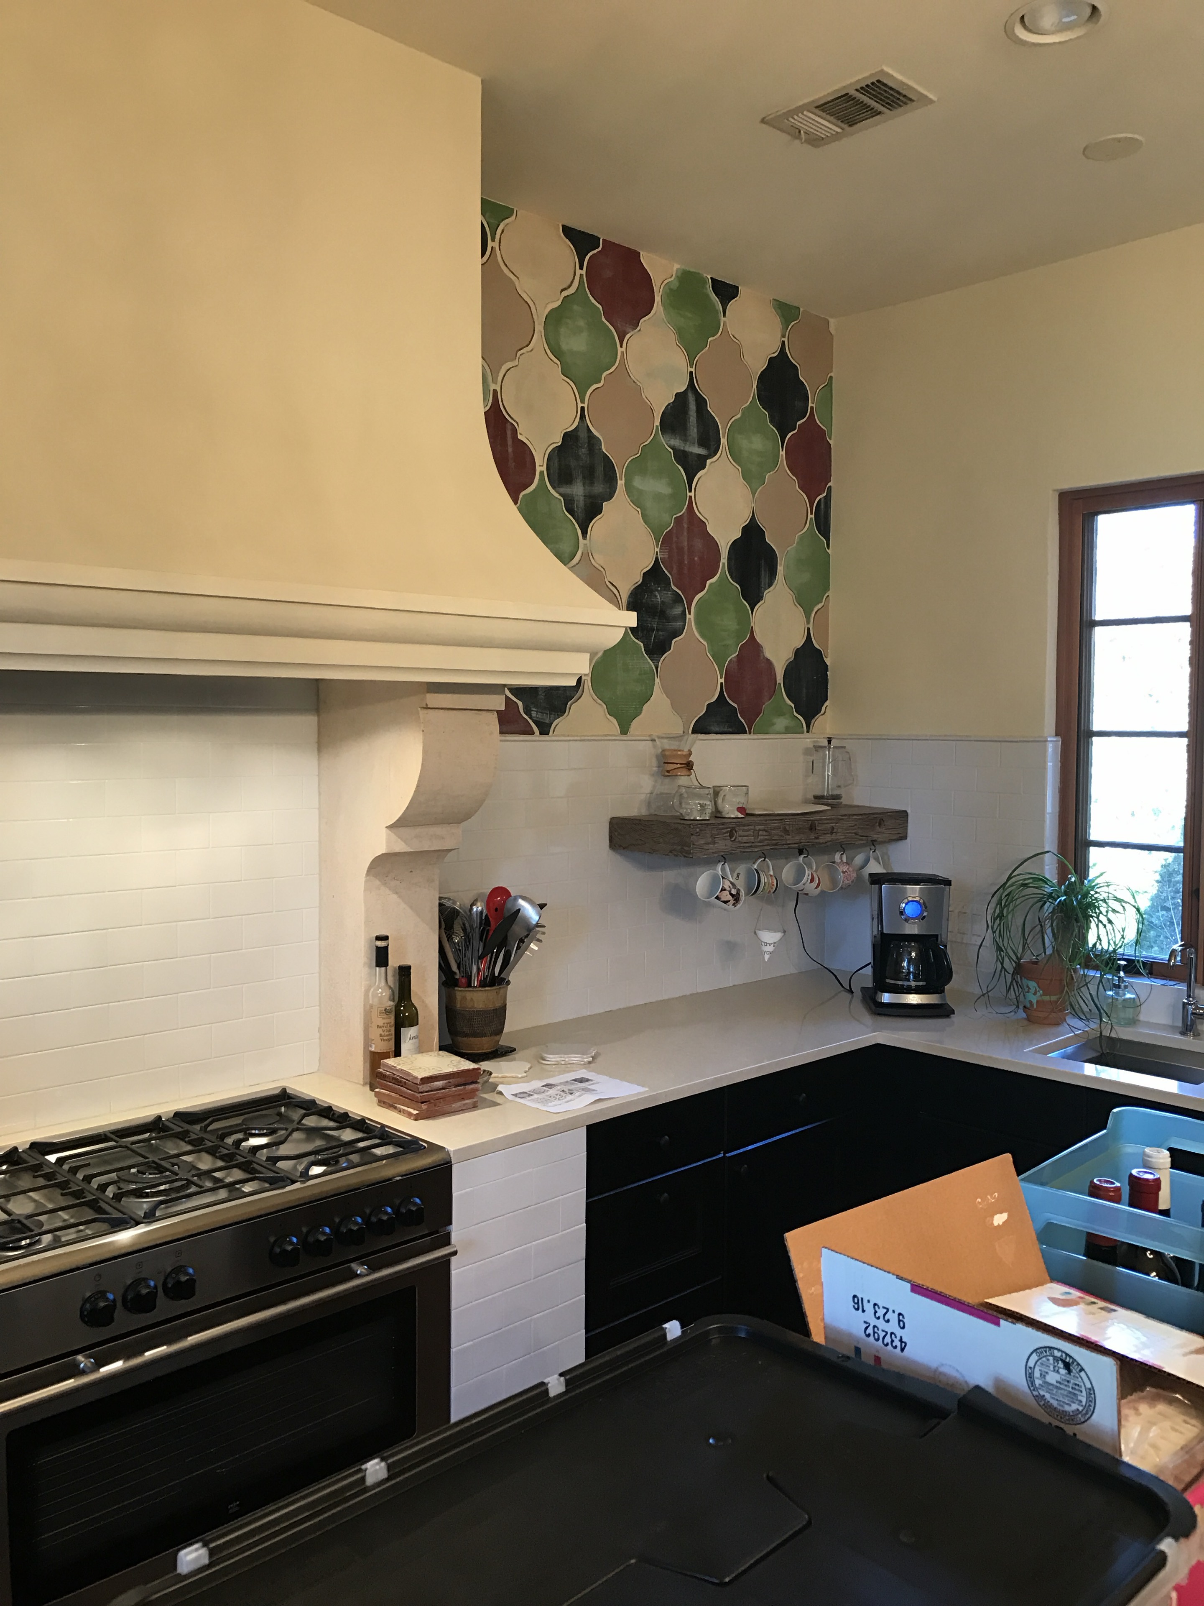
Professional range beneath a hand-finished plaster hood with timber band and carved corbels
Old-world craft, modern performanceKitchen · Custom hood

Built from the ground up

Design that understands how a home comes together.

Kimber’s eye for beauty is backed by more than twenty years inside the construction process—from the building envelope and architectural materials to the hardware in your hand.
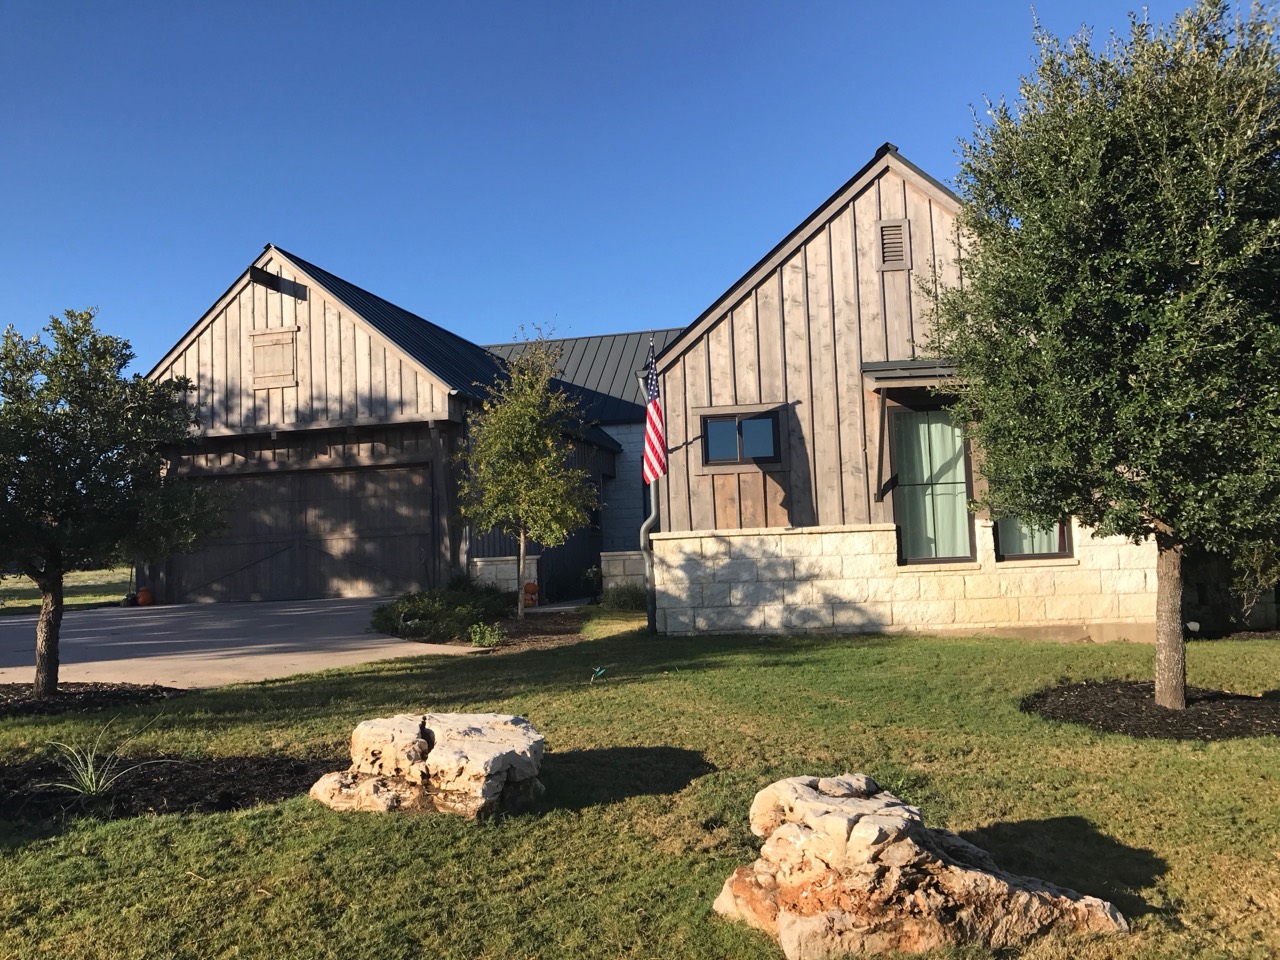
Completed Texas Hill Country home with timber siding, standing-seam roof, limestone base, and mature oak trees
The finished homeArchitecture · Materials · Landscape
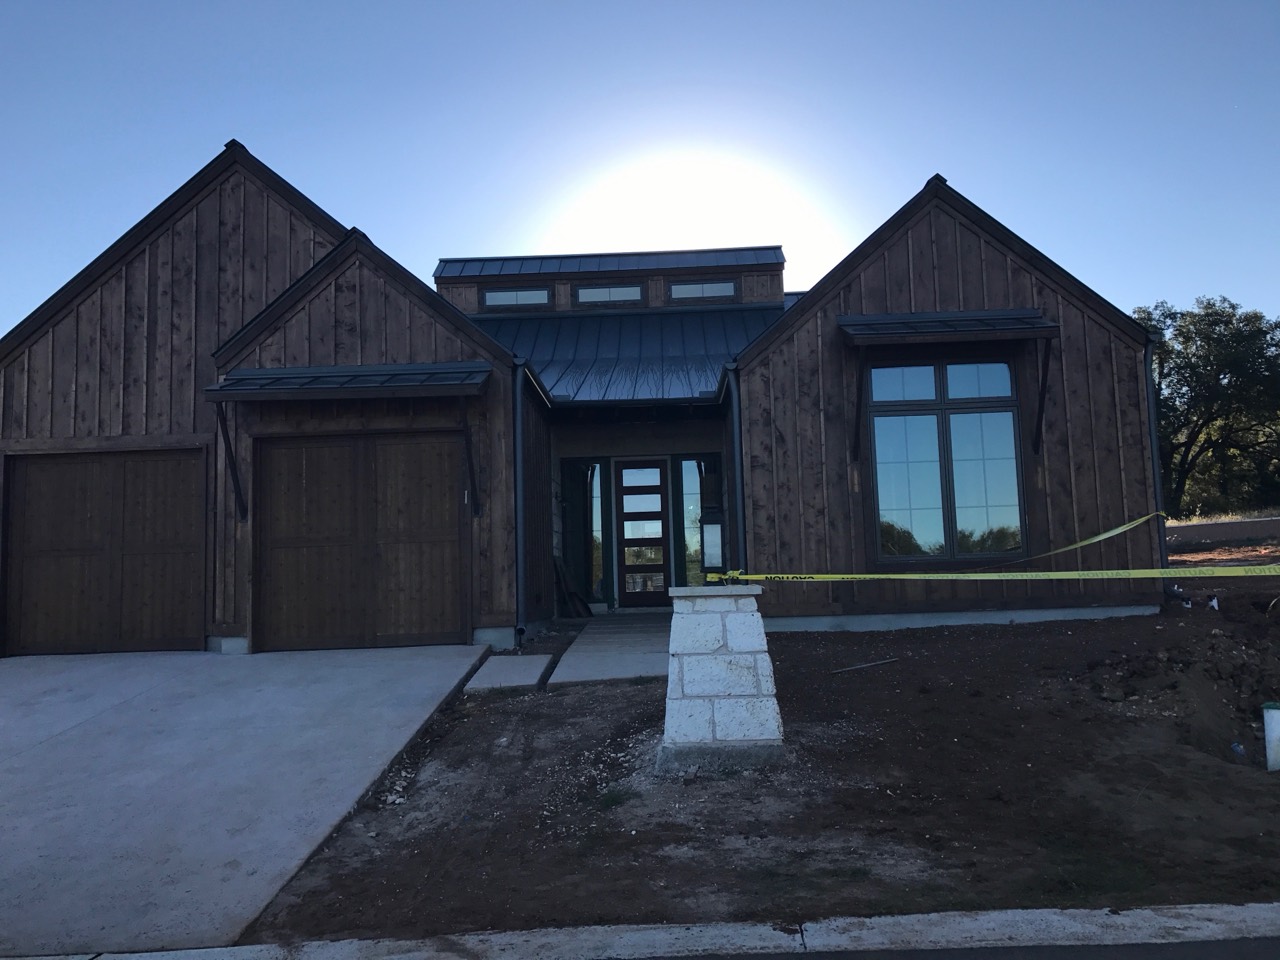
Hill Country home under construction showing timber siding, metal roof, windows, and limestone entry pier
The vision taking shapeConstruction progress

Material intelligence

The difference lives in the transitions: old stone against new timber, a hand-carved door set into a clean opening, the right pull on the right cabinet. Each choice is considered for how it looks, feels, installs, and endures.
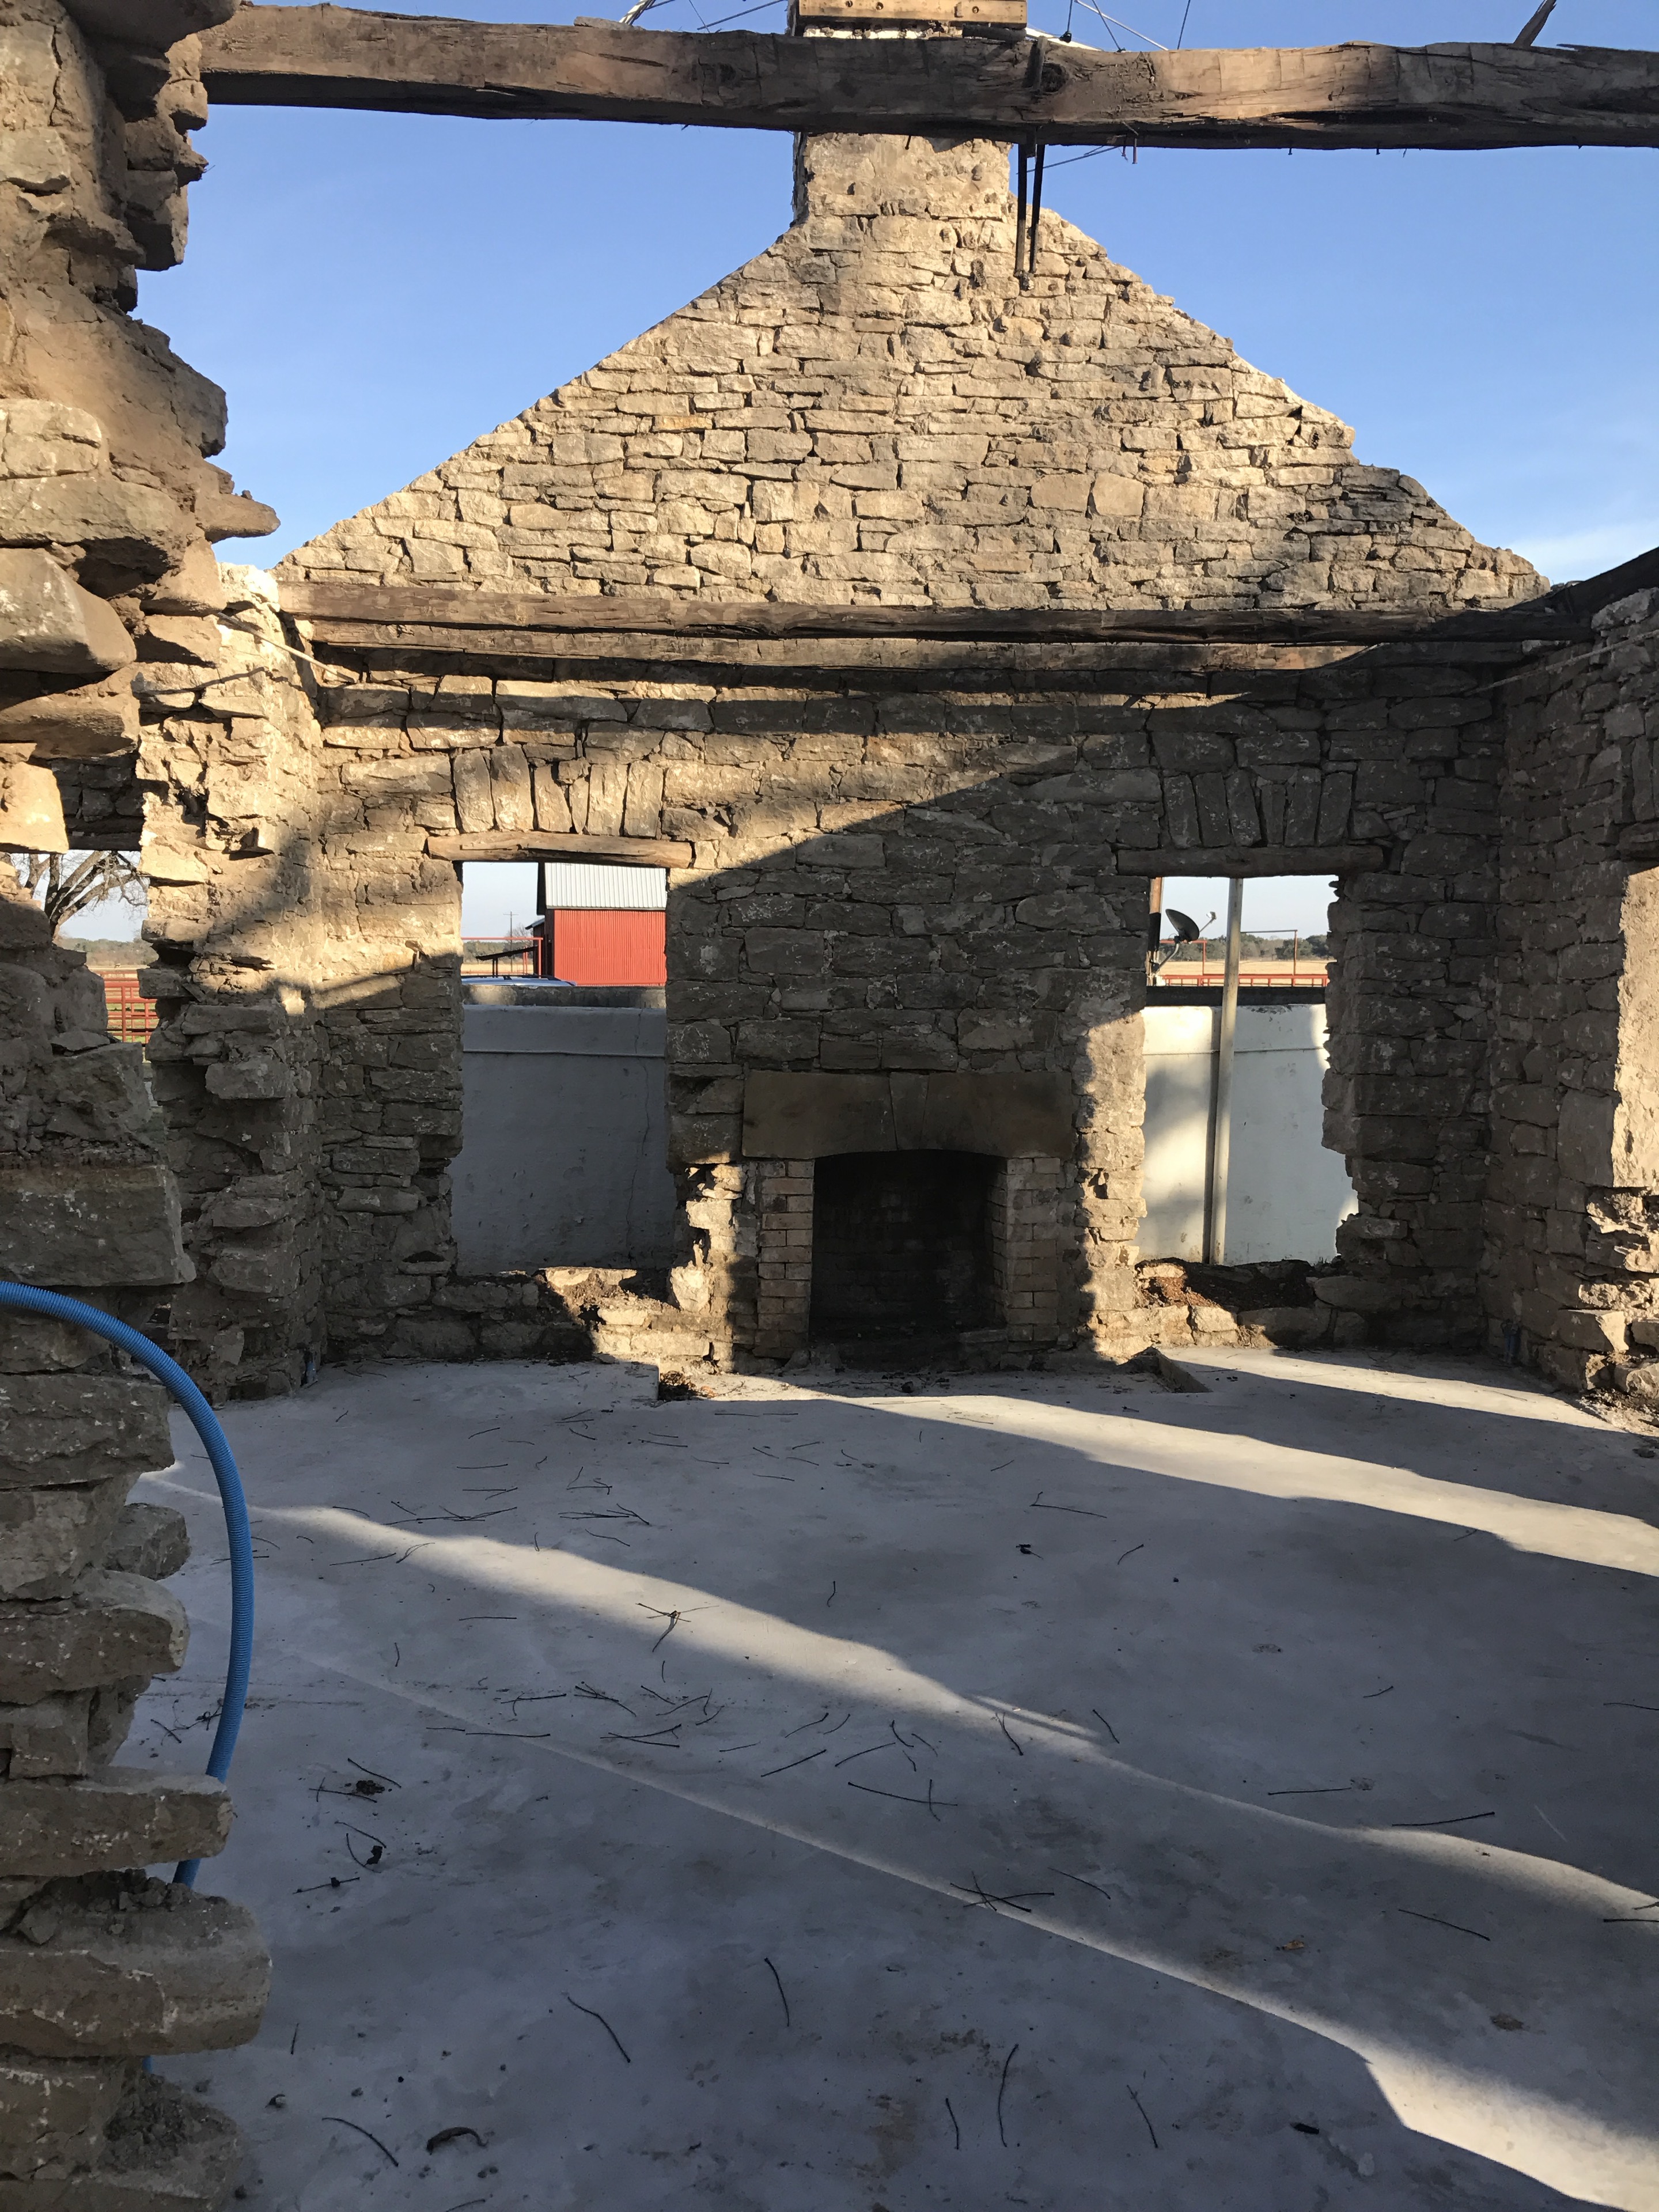
Historic stone shell with timber beams and fireplace preserved during construction
Old stone, new lifePreservation
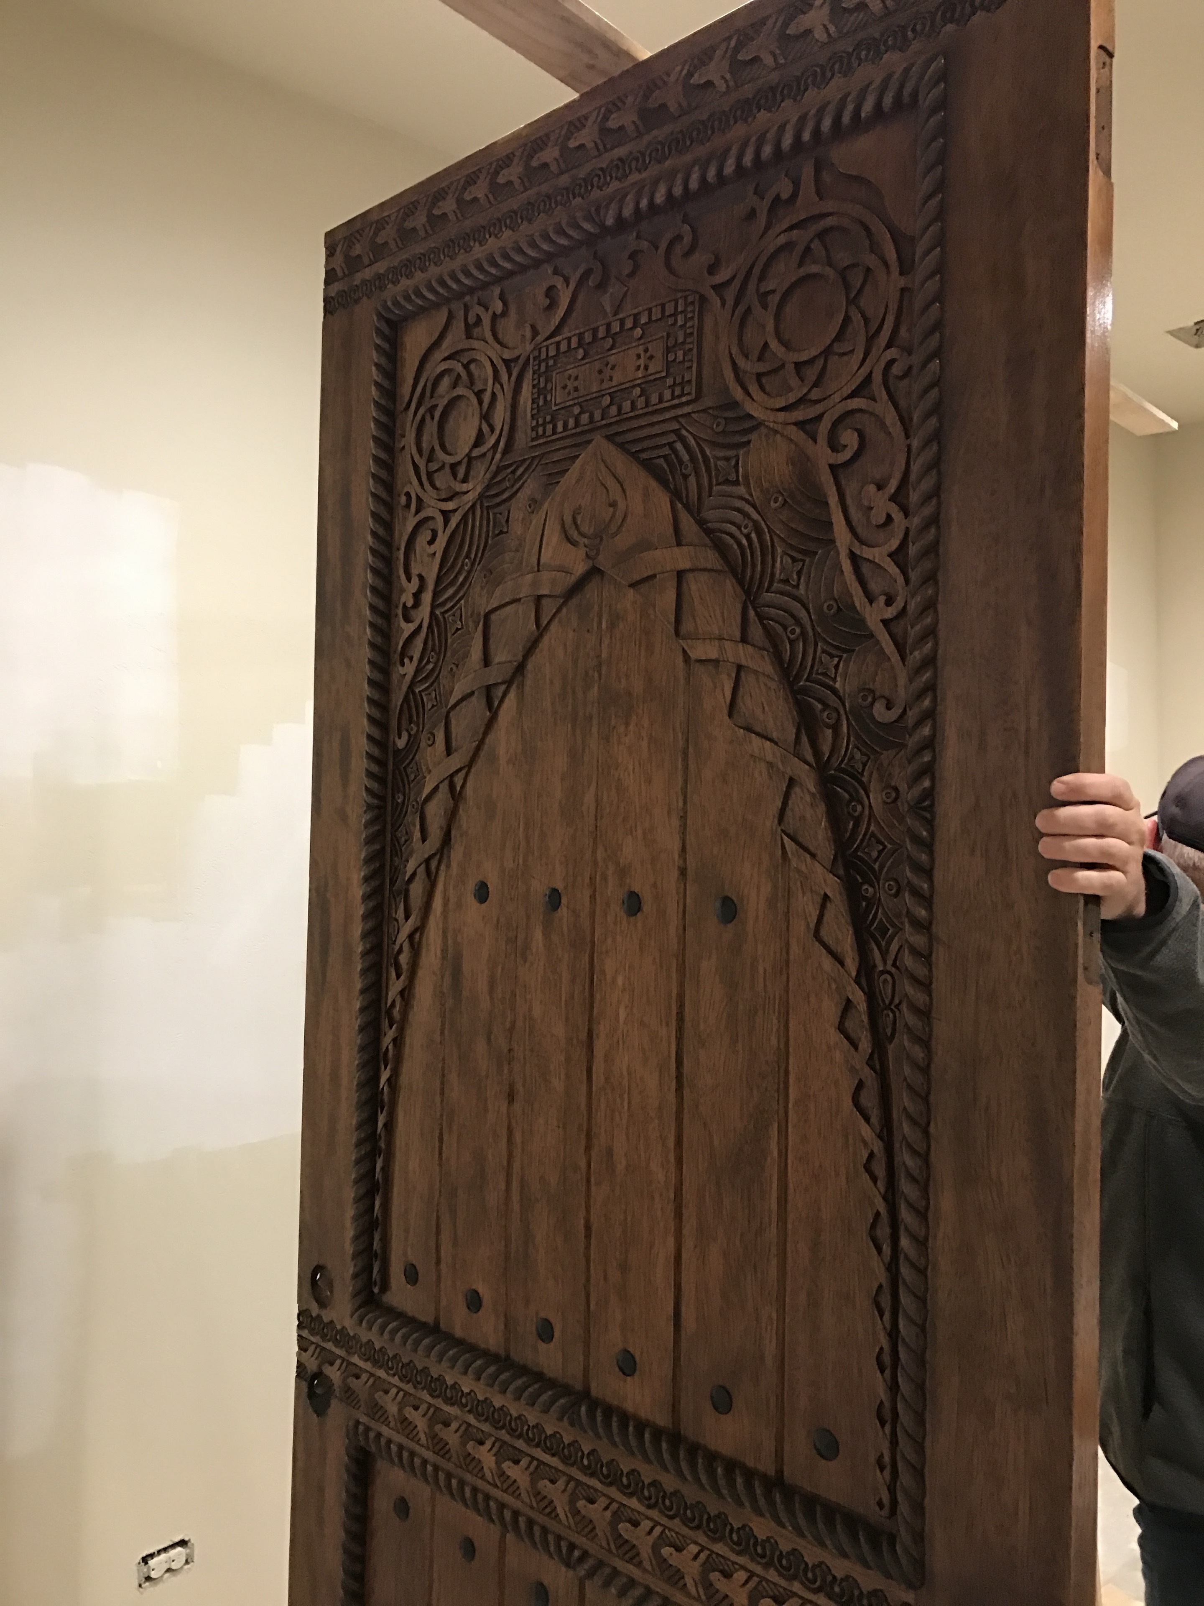
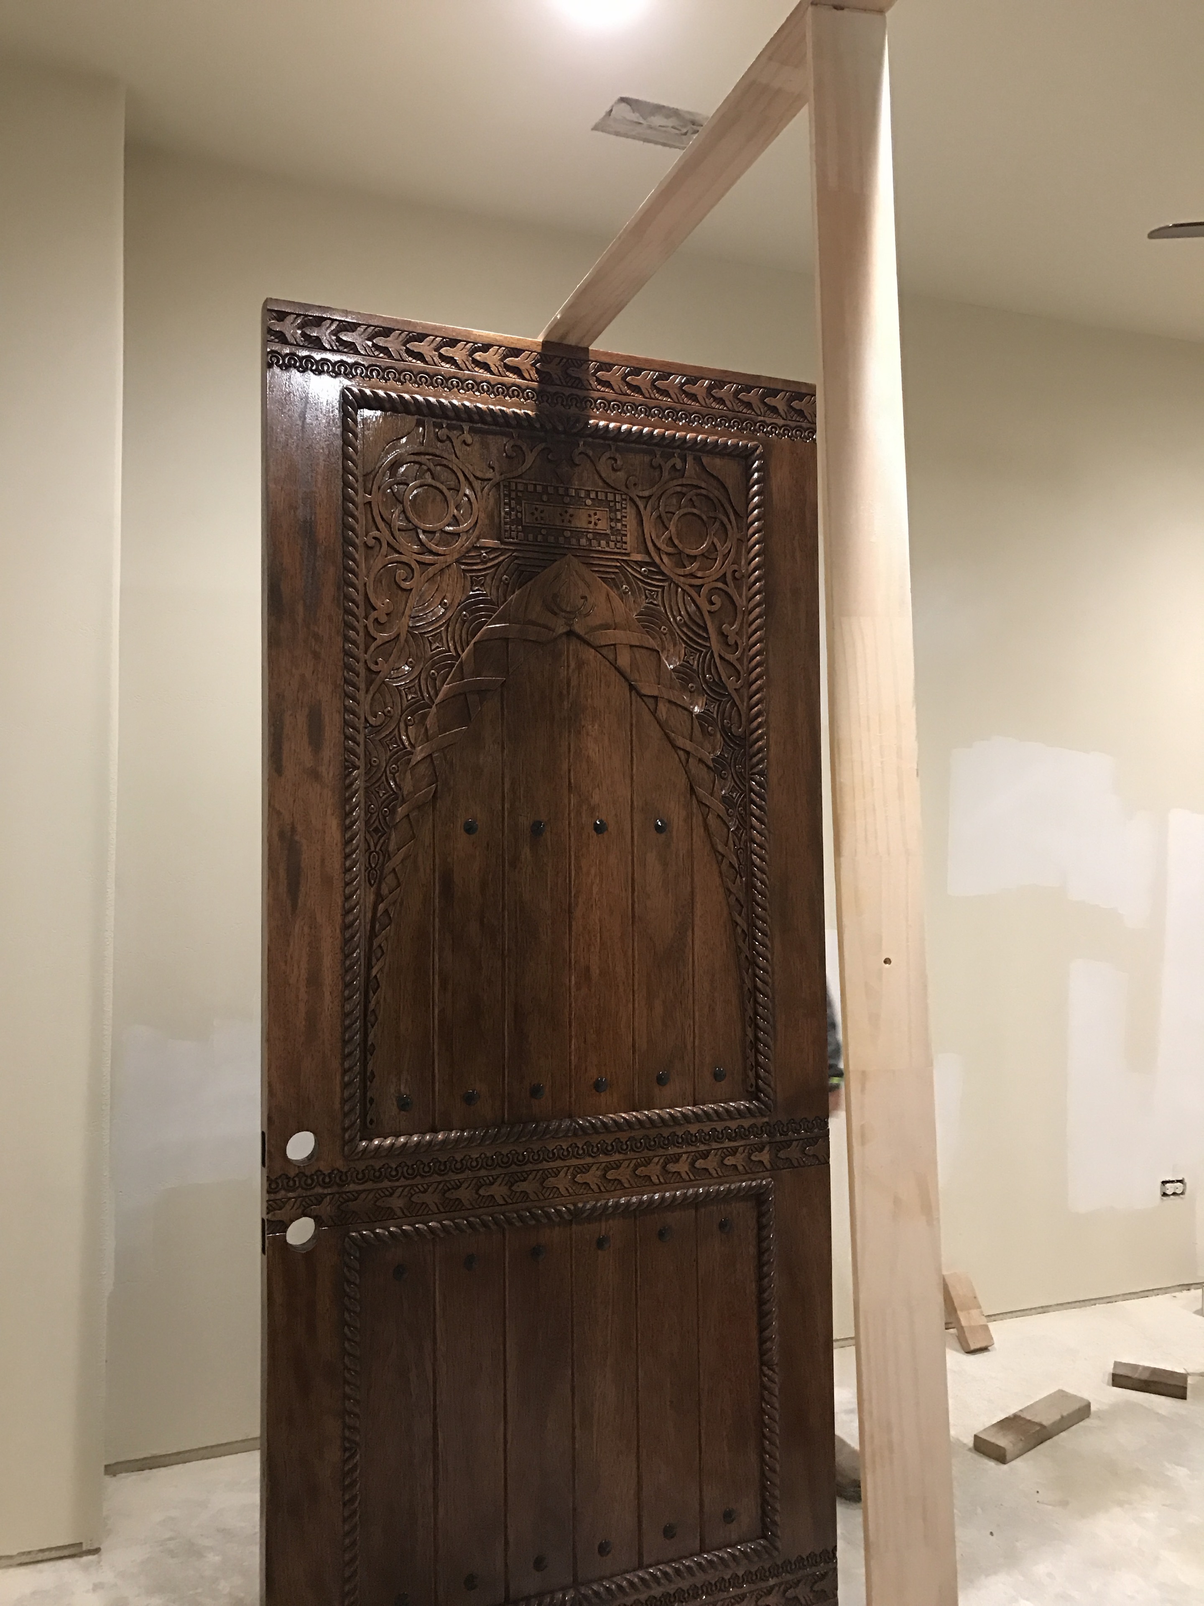
Hand-carved wood door being fitted during interior construction
Made by handDoor installation
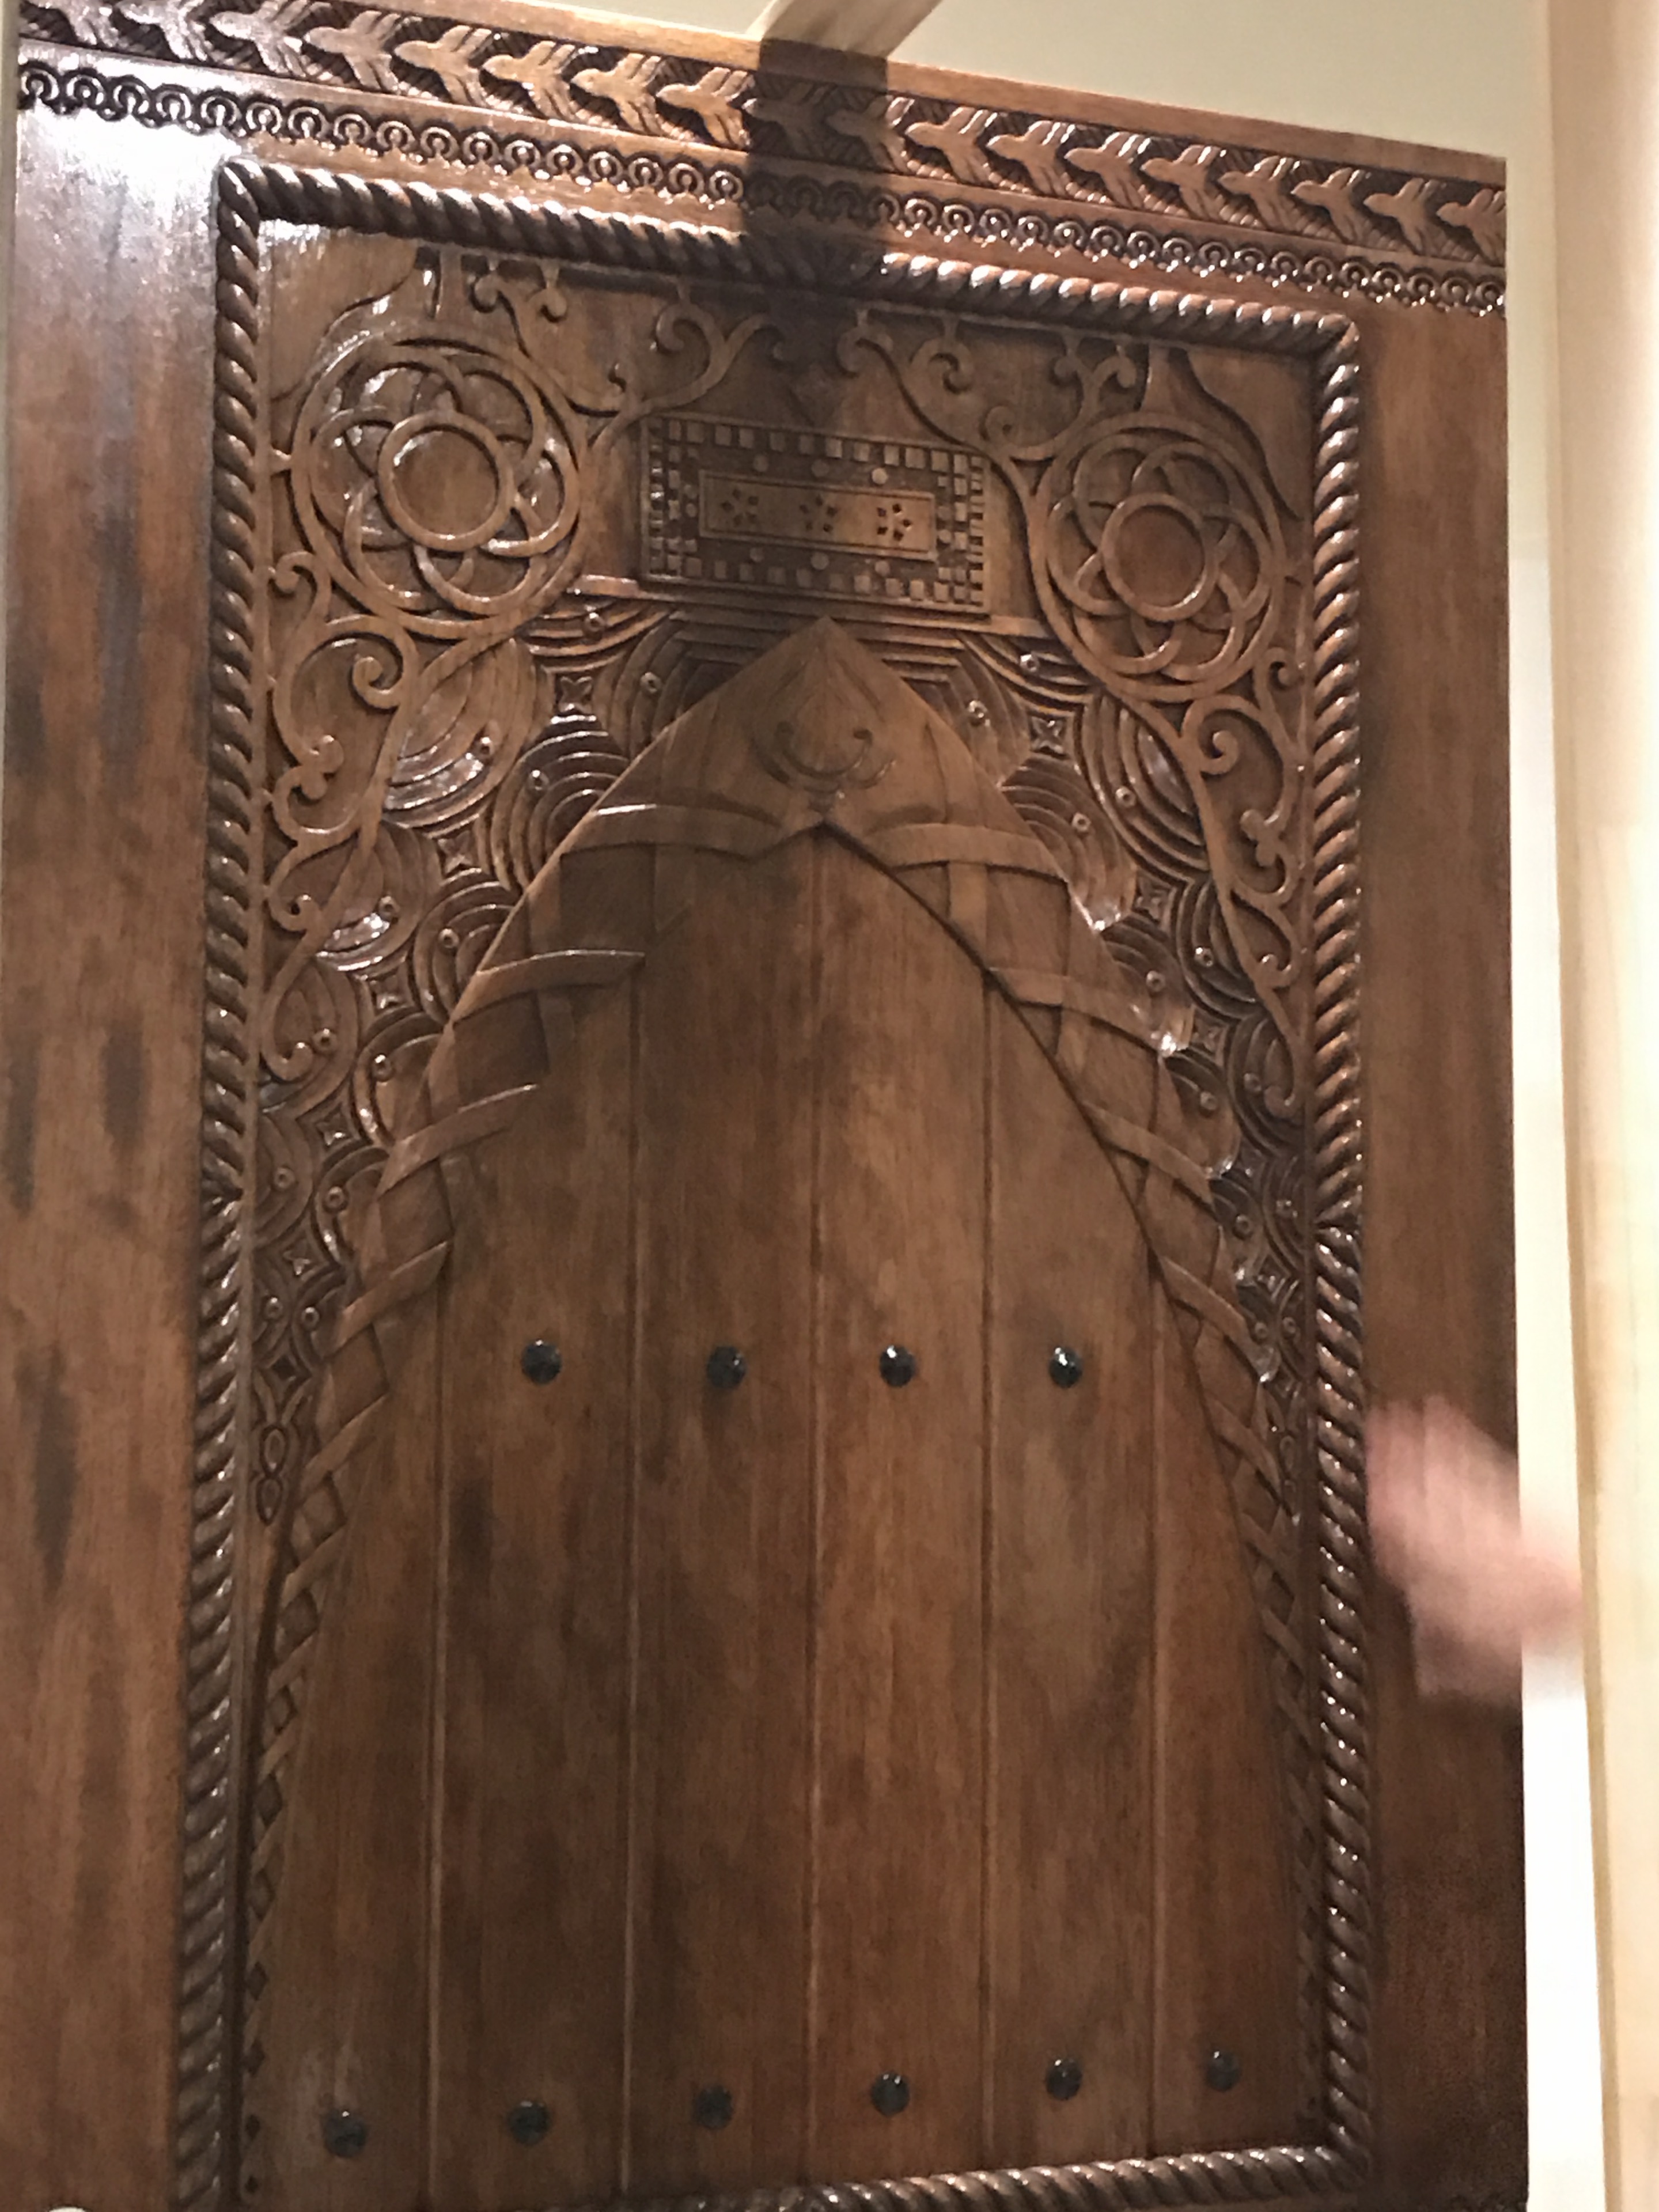
Close view of ornamental carving and iron studs on a custom wood door
Pattern & patinaCarved detail
Angled view showing the depth and craftsmanship of a custom carved wood door
Depth of craftCustom millwork
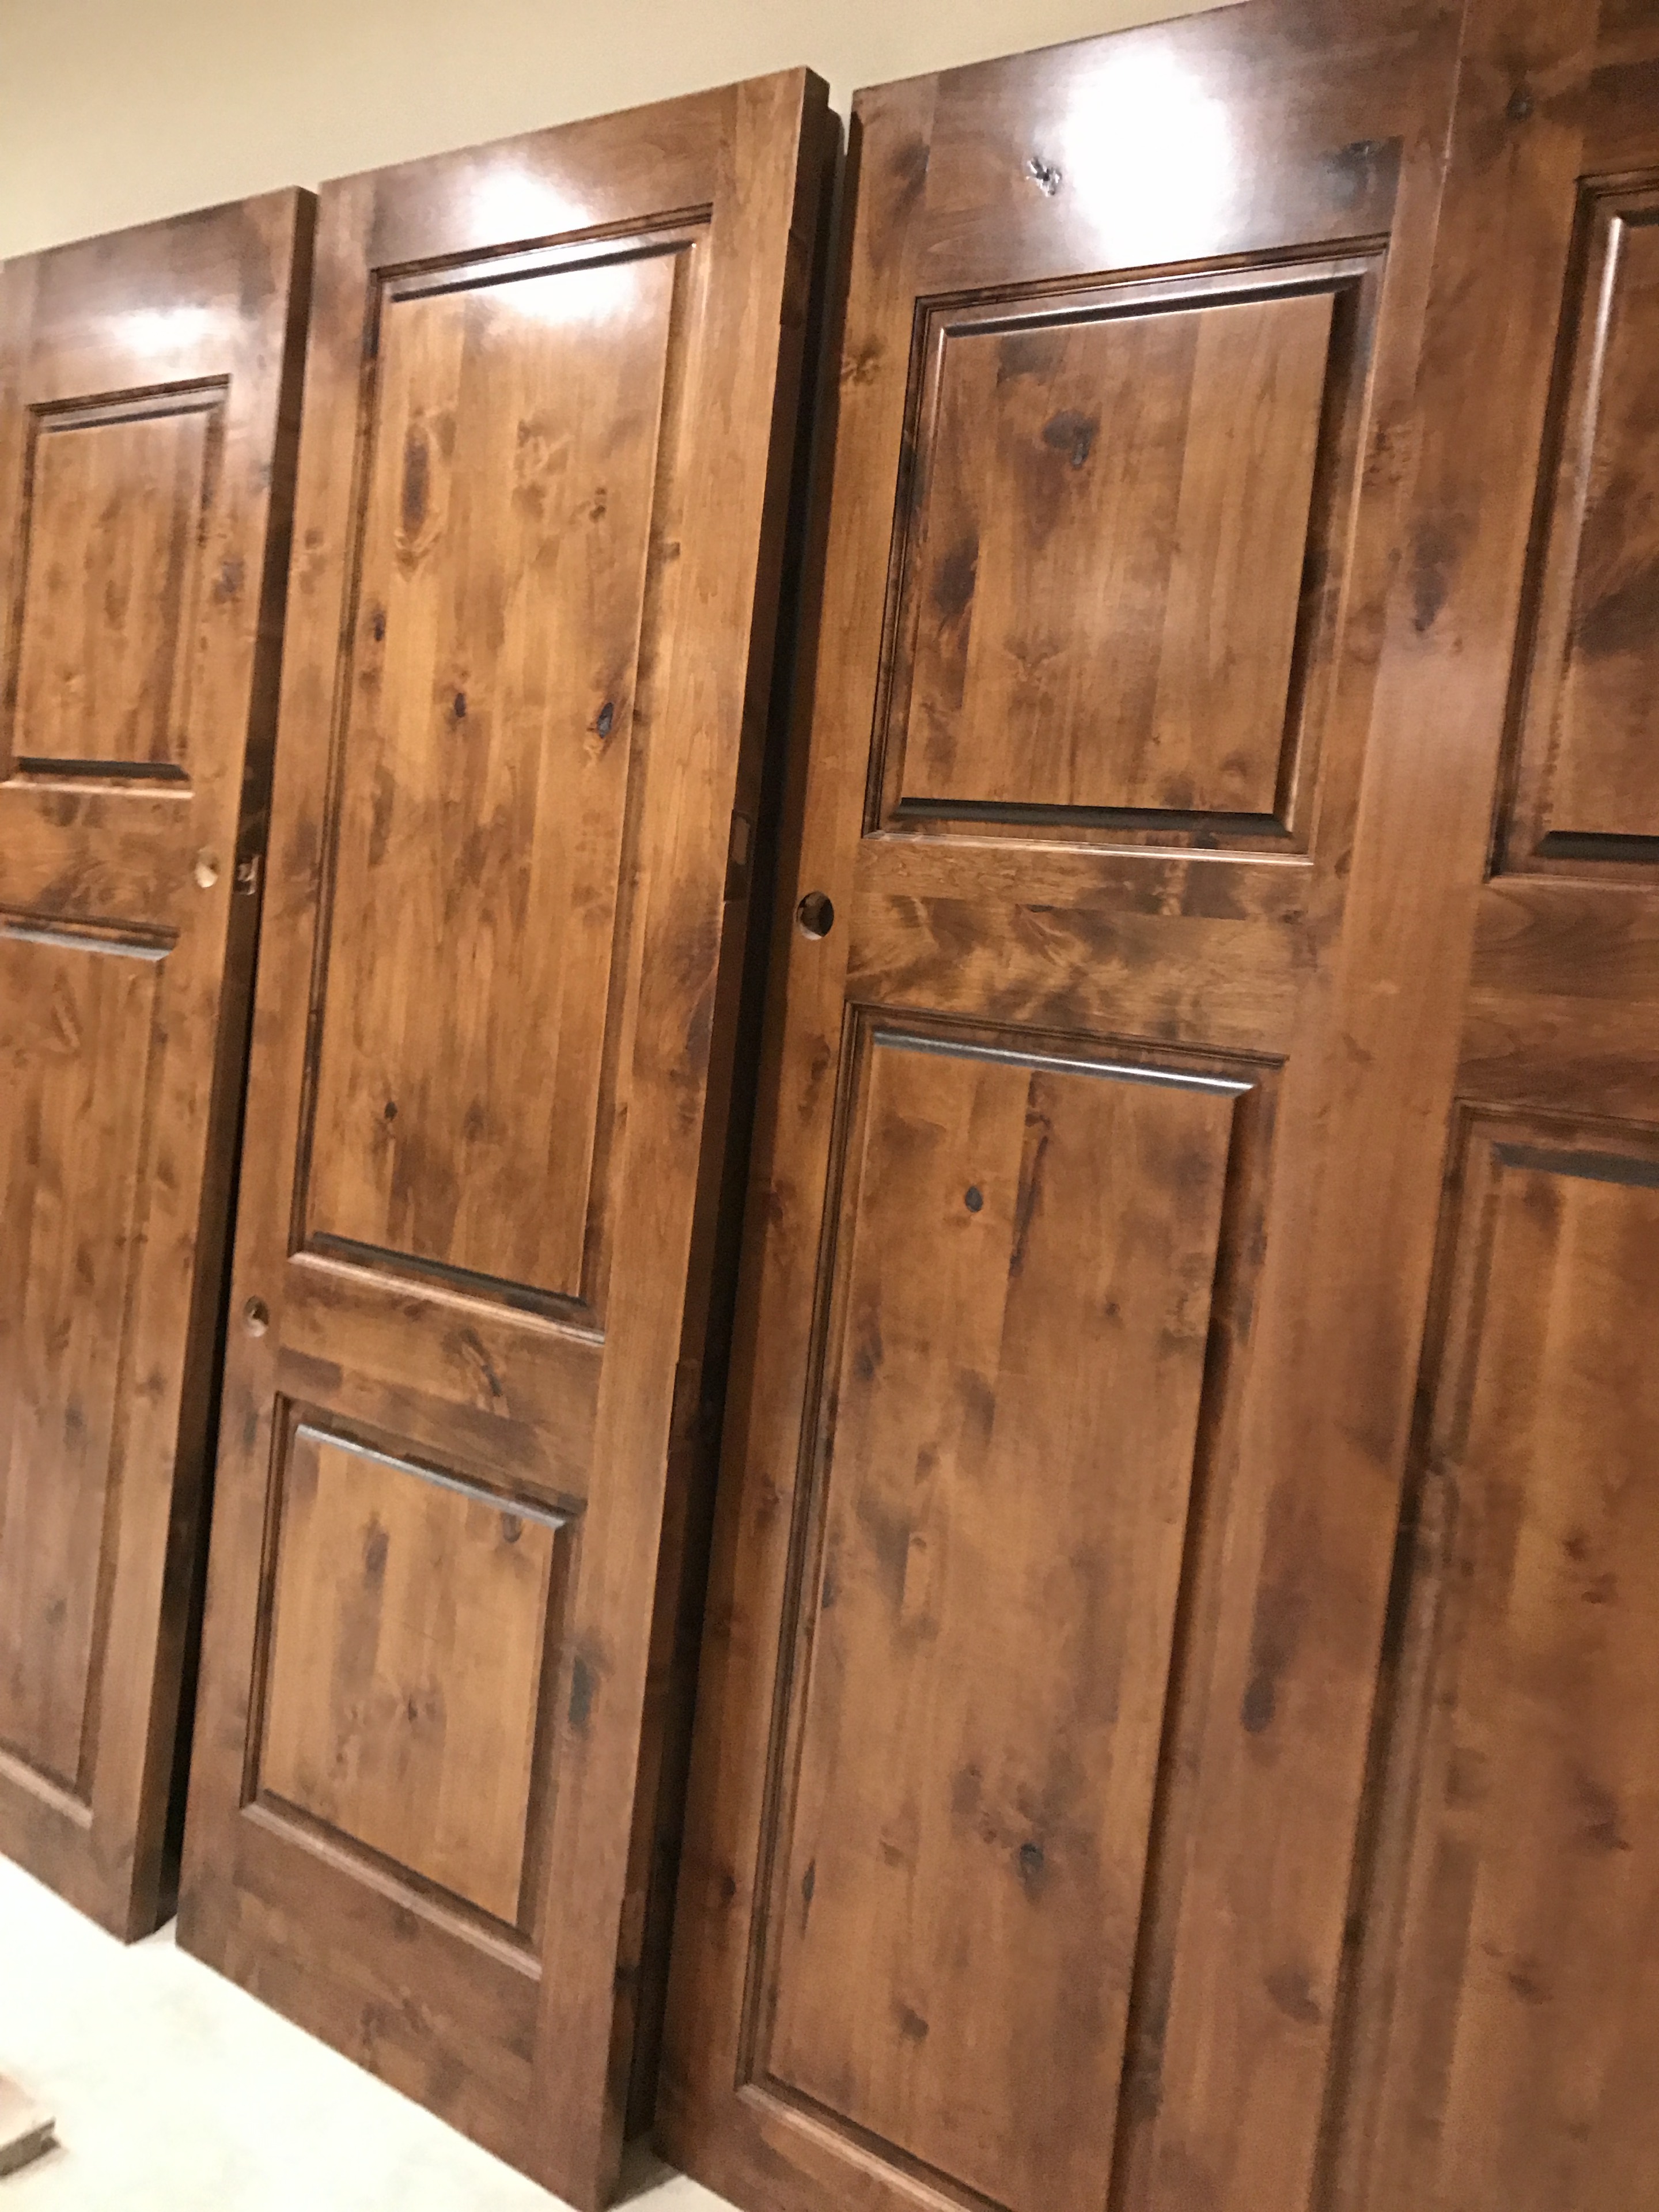
Solid knotty wood paneled doors prepared for installation
Natural characterWood selection
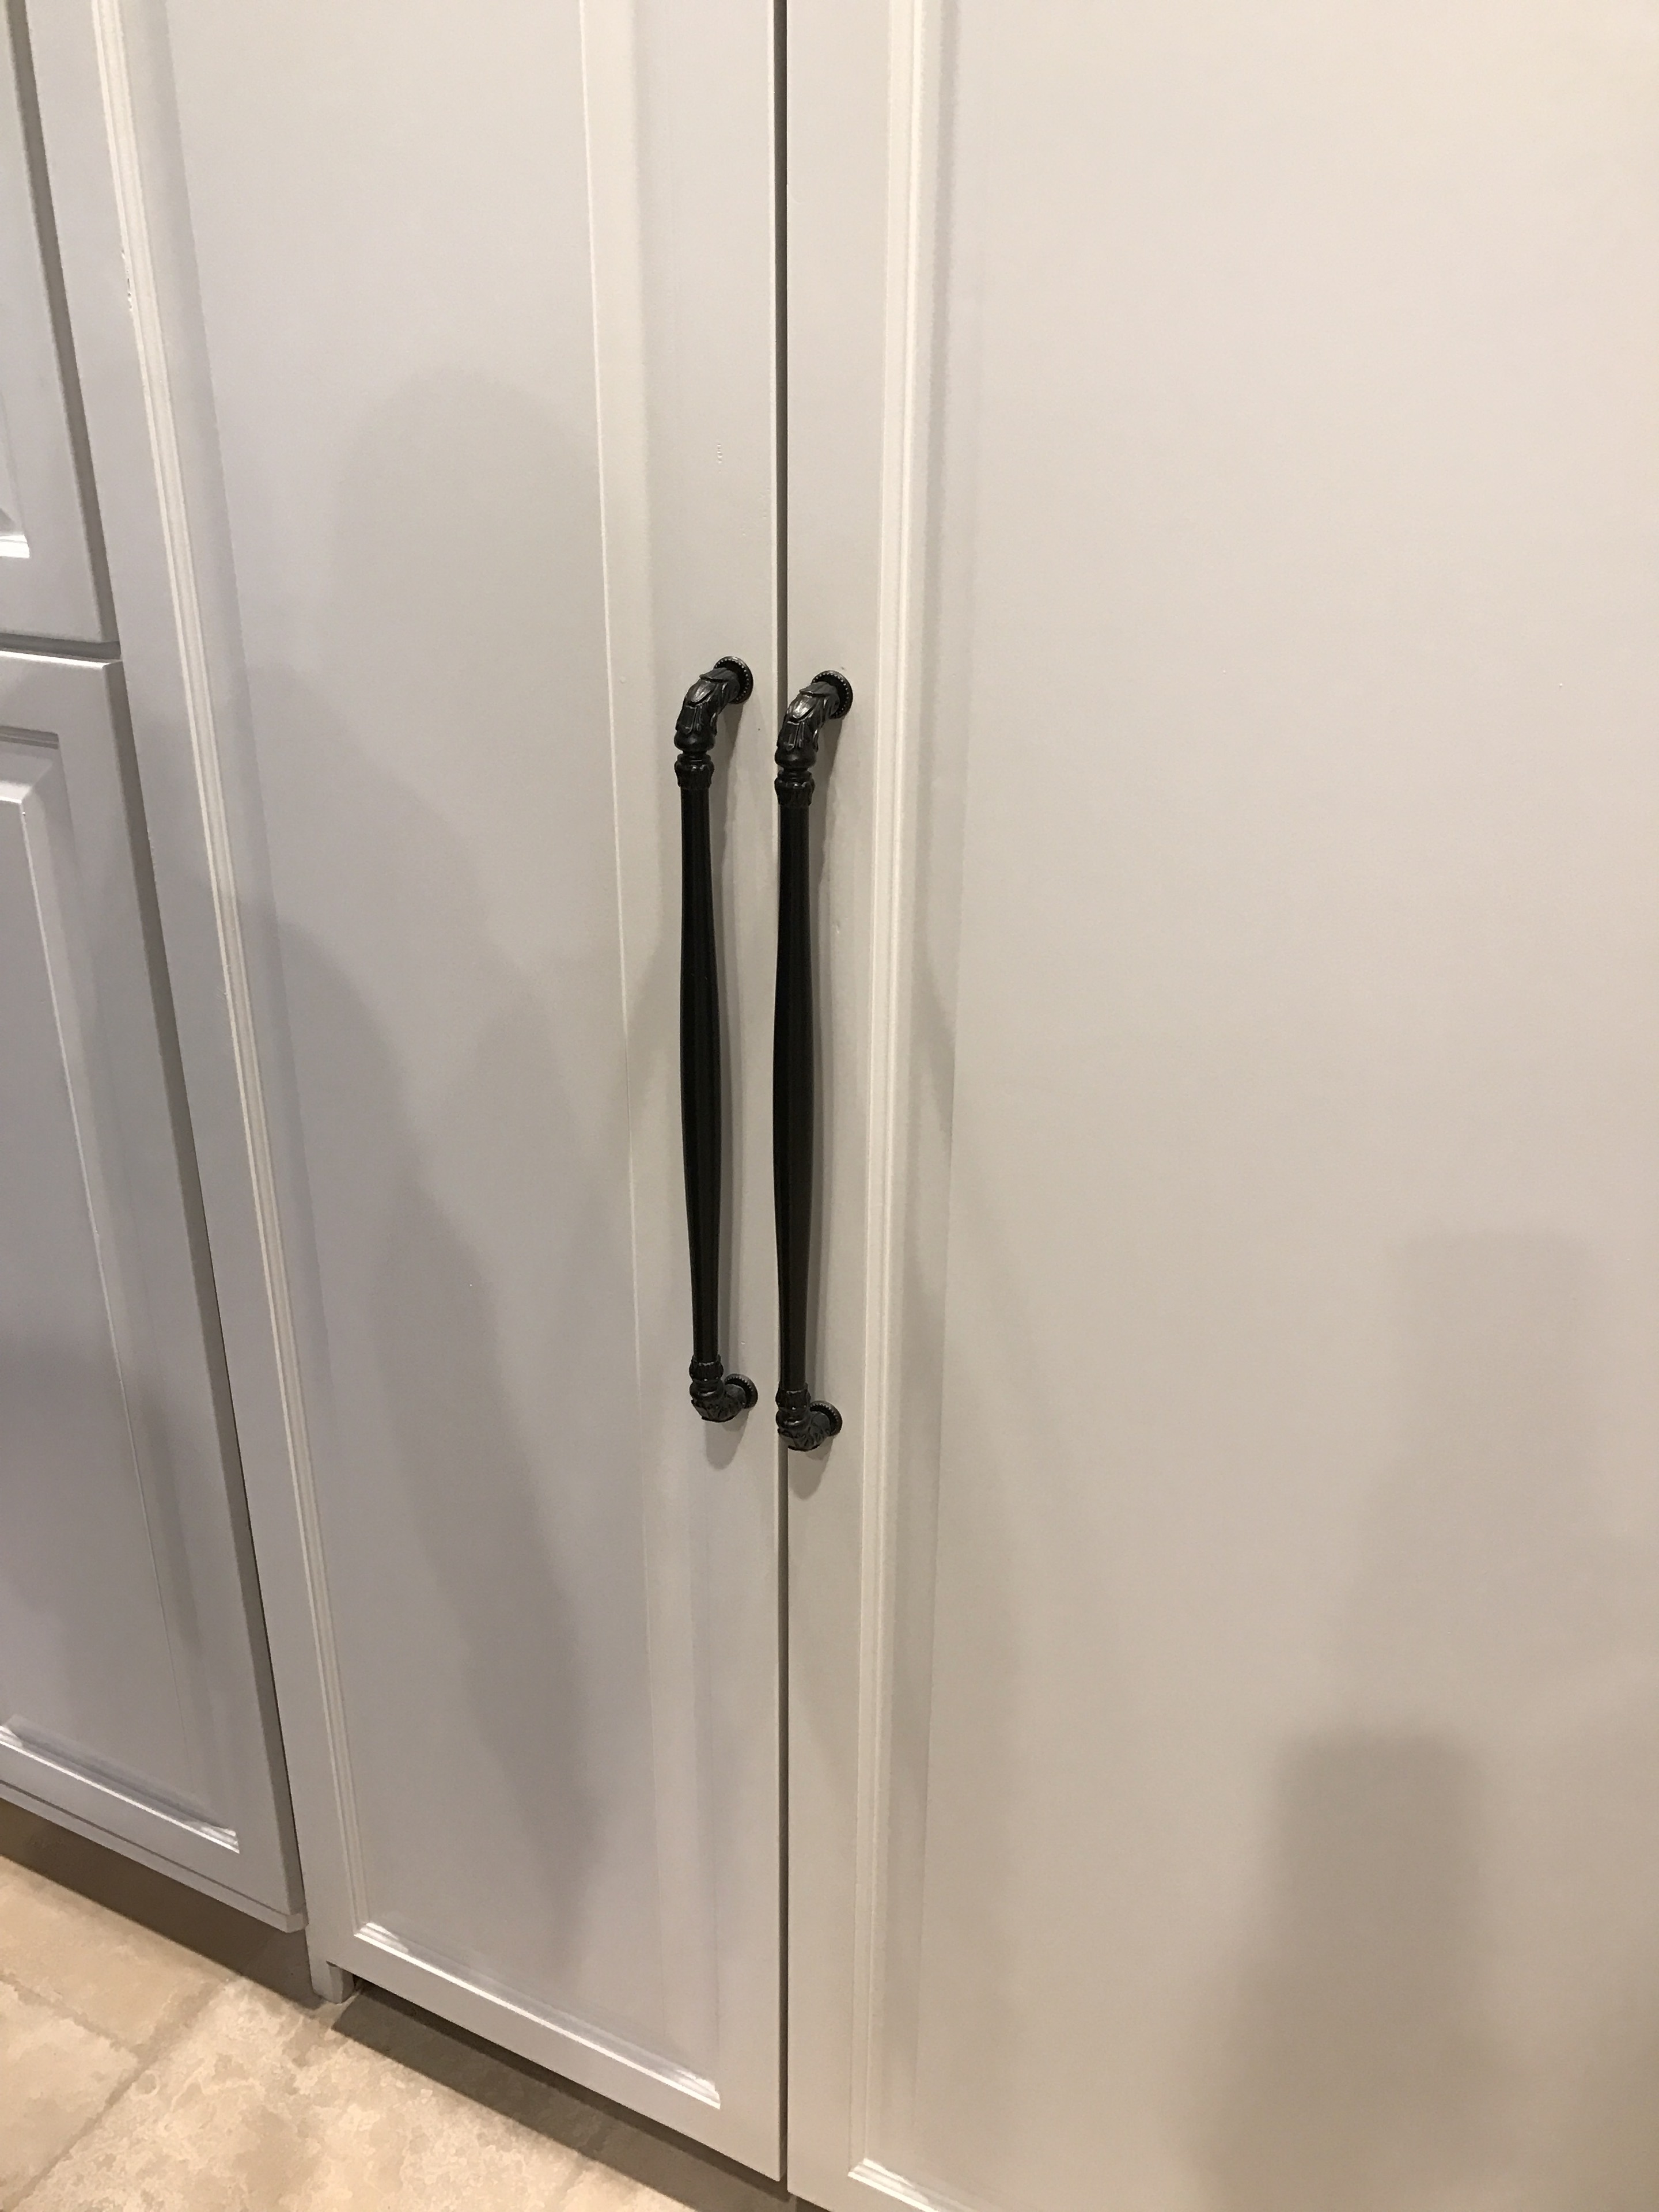
Long dark bronze cabinet pulls mounted on tailored white paneled doors
The finishing touchHardware
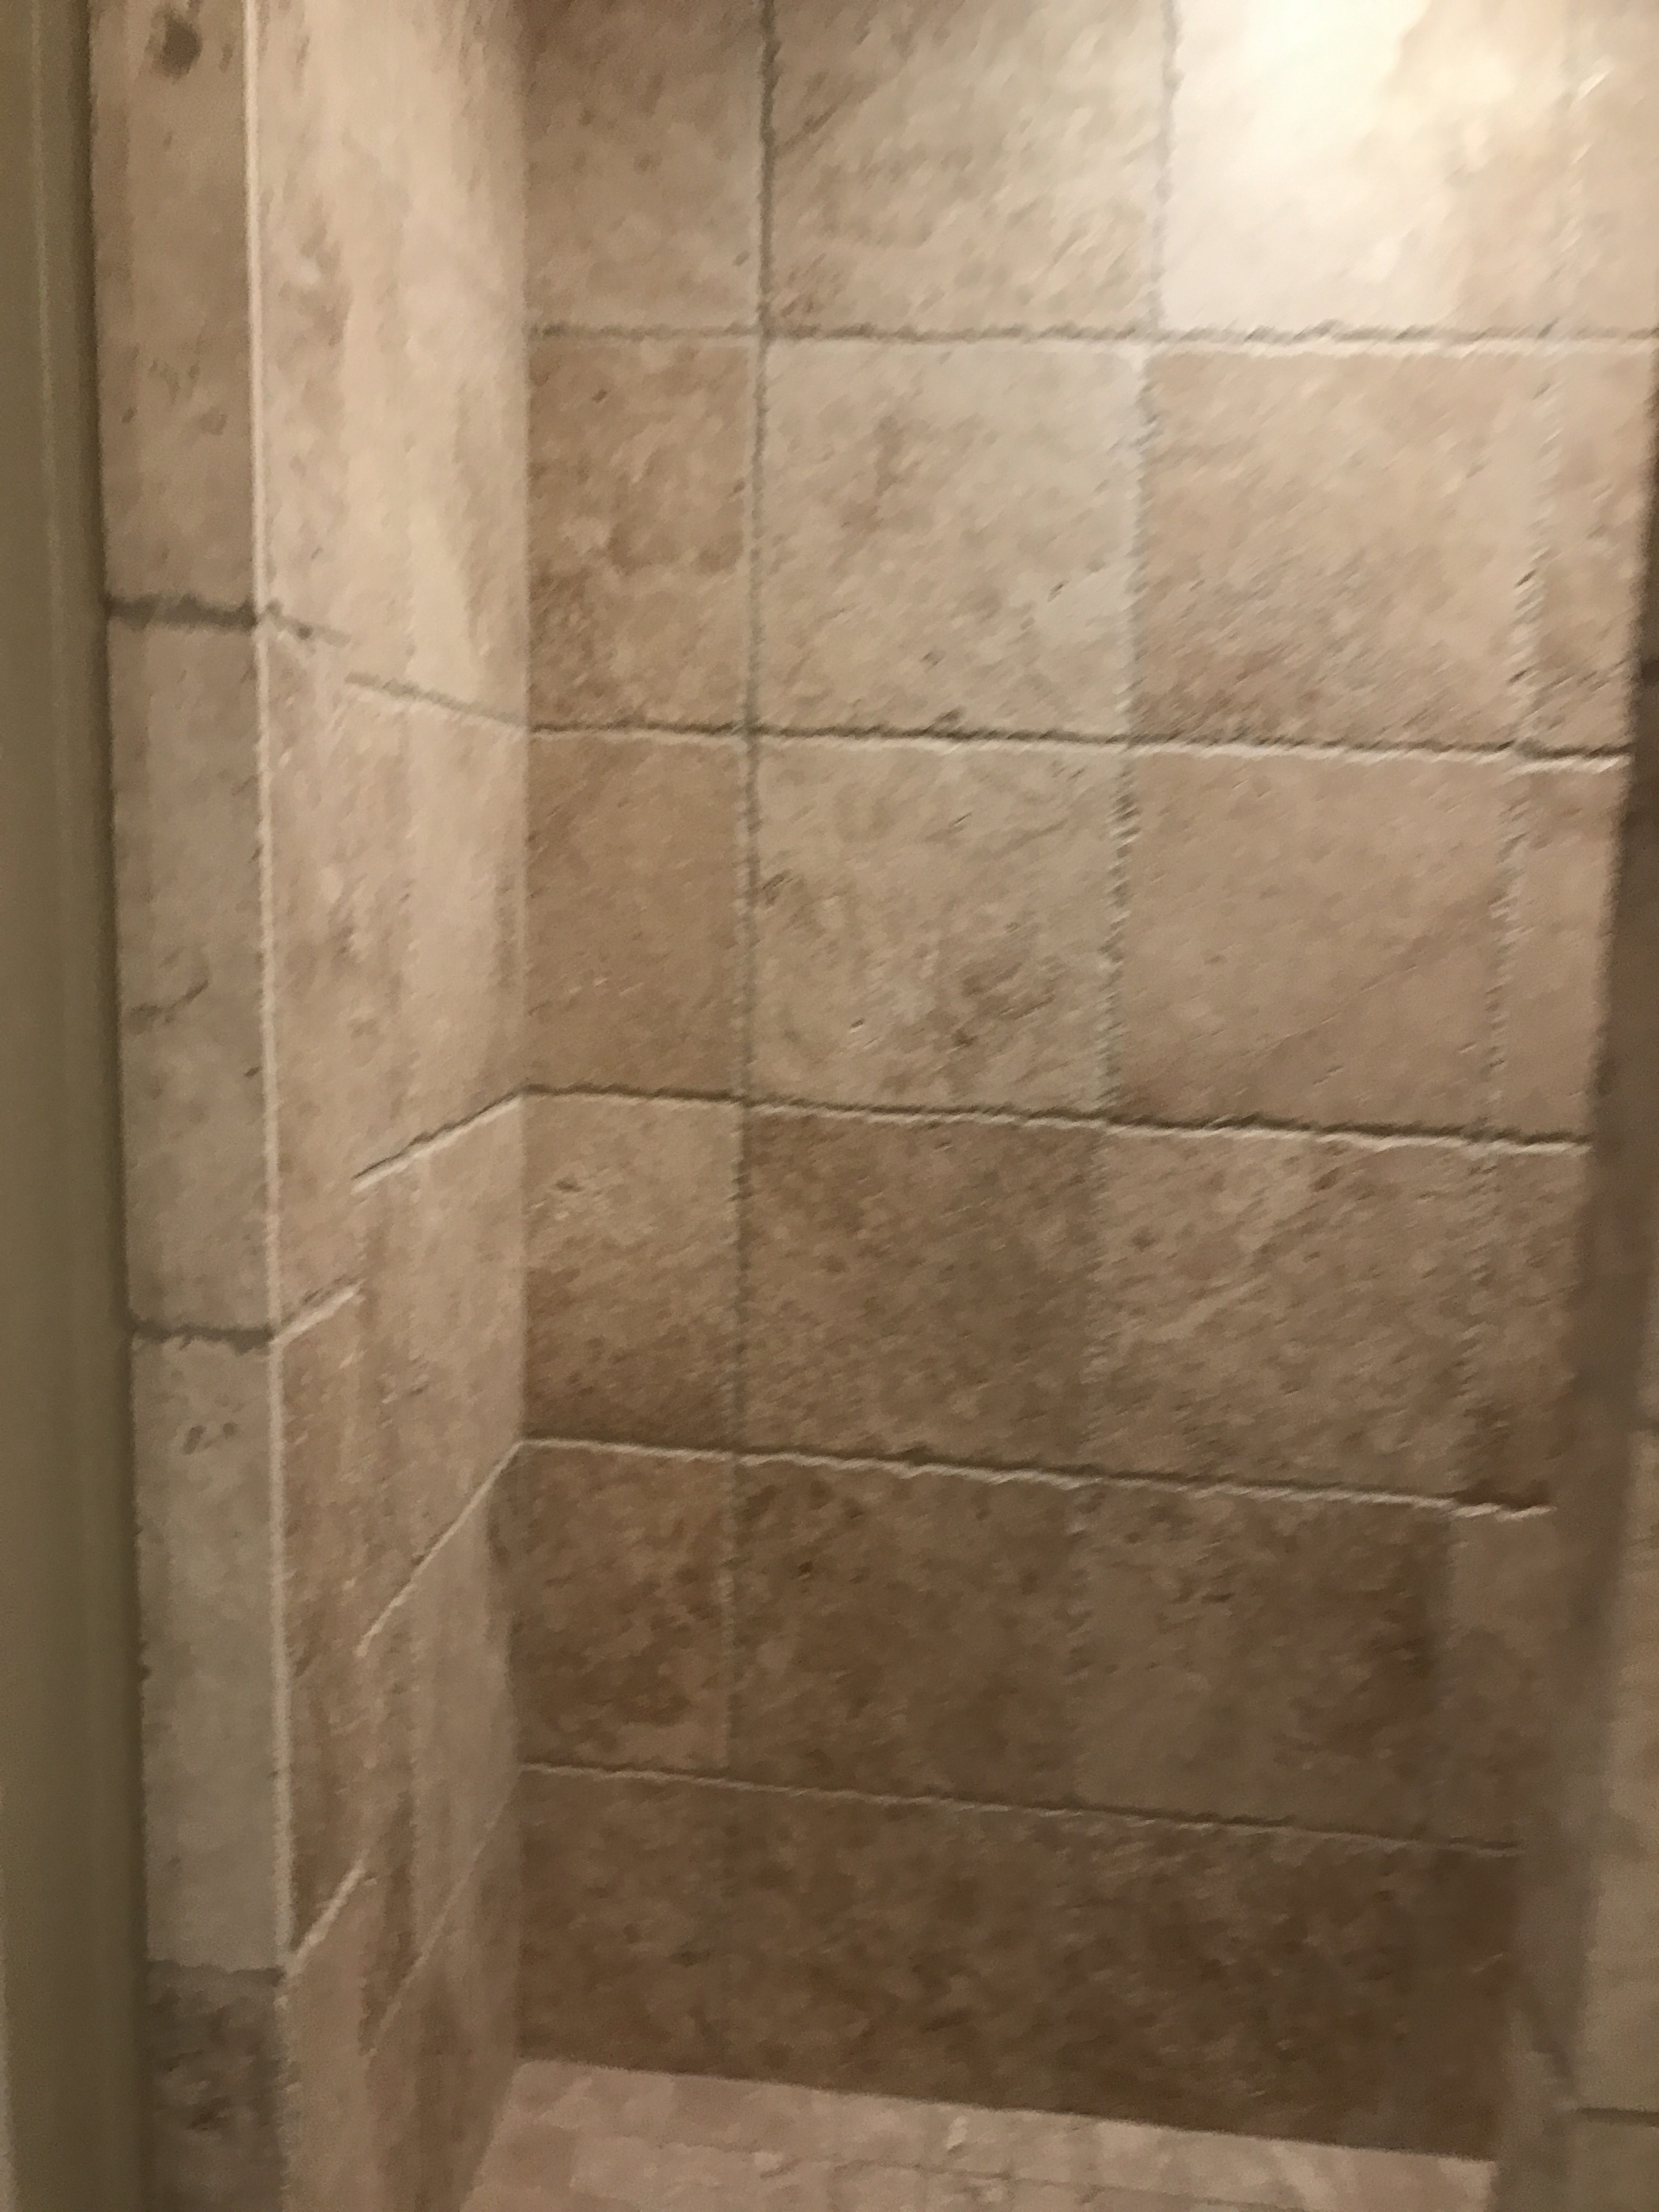
Softly textured square limestone tile wrapping a recessed wall niche
Quiet textureStone finish
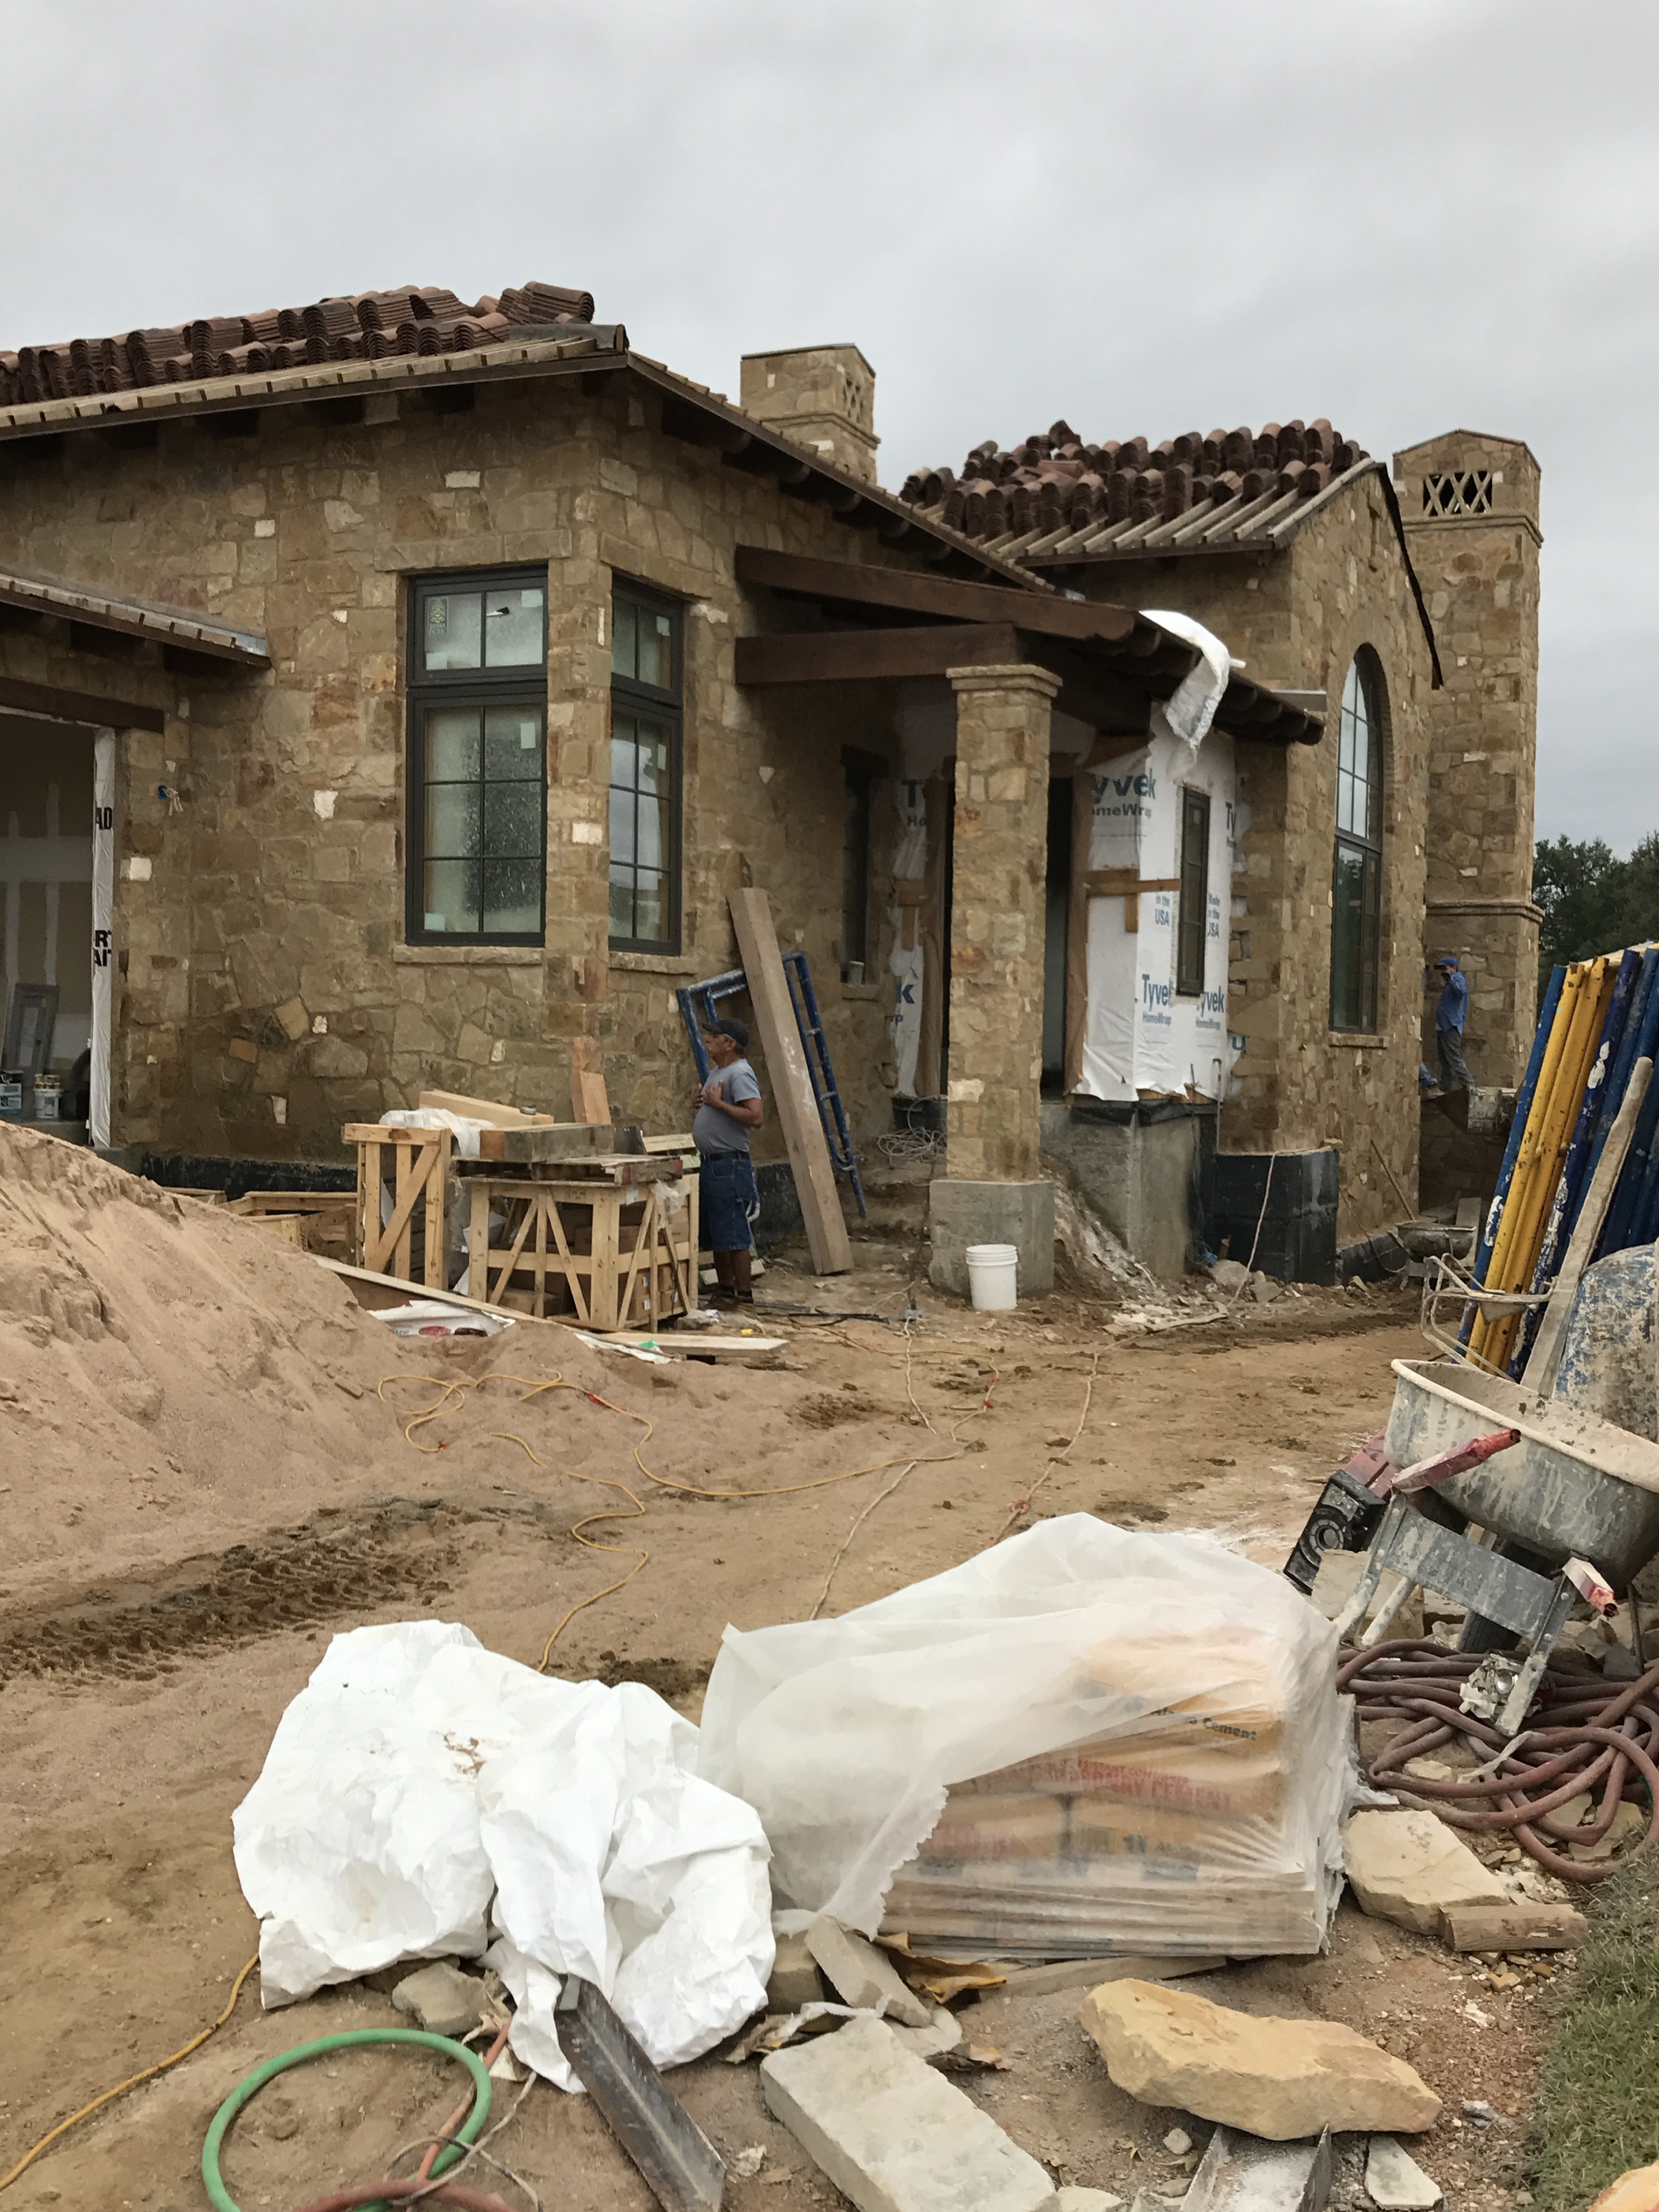
Hill Country stone residence taking shape during exterior construction
Stone taking shapeExterior construction
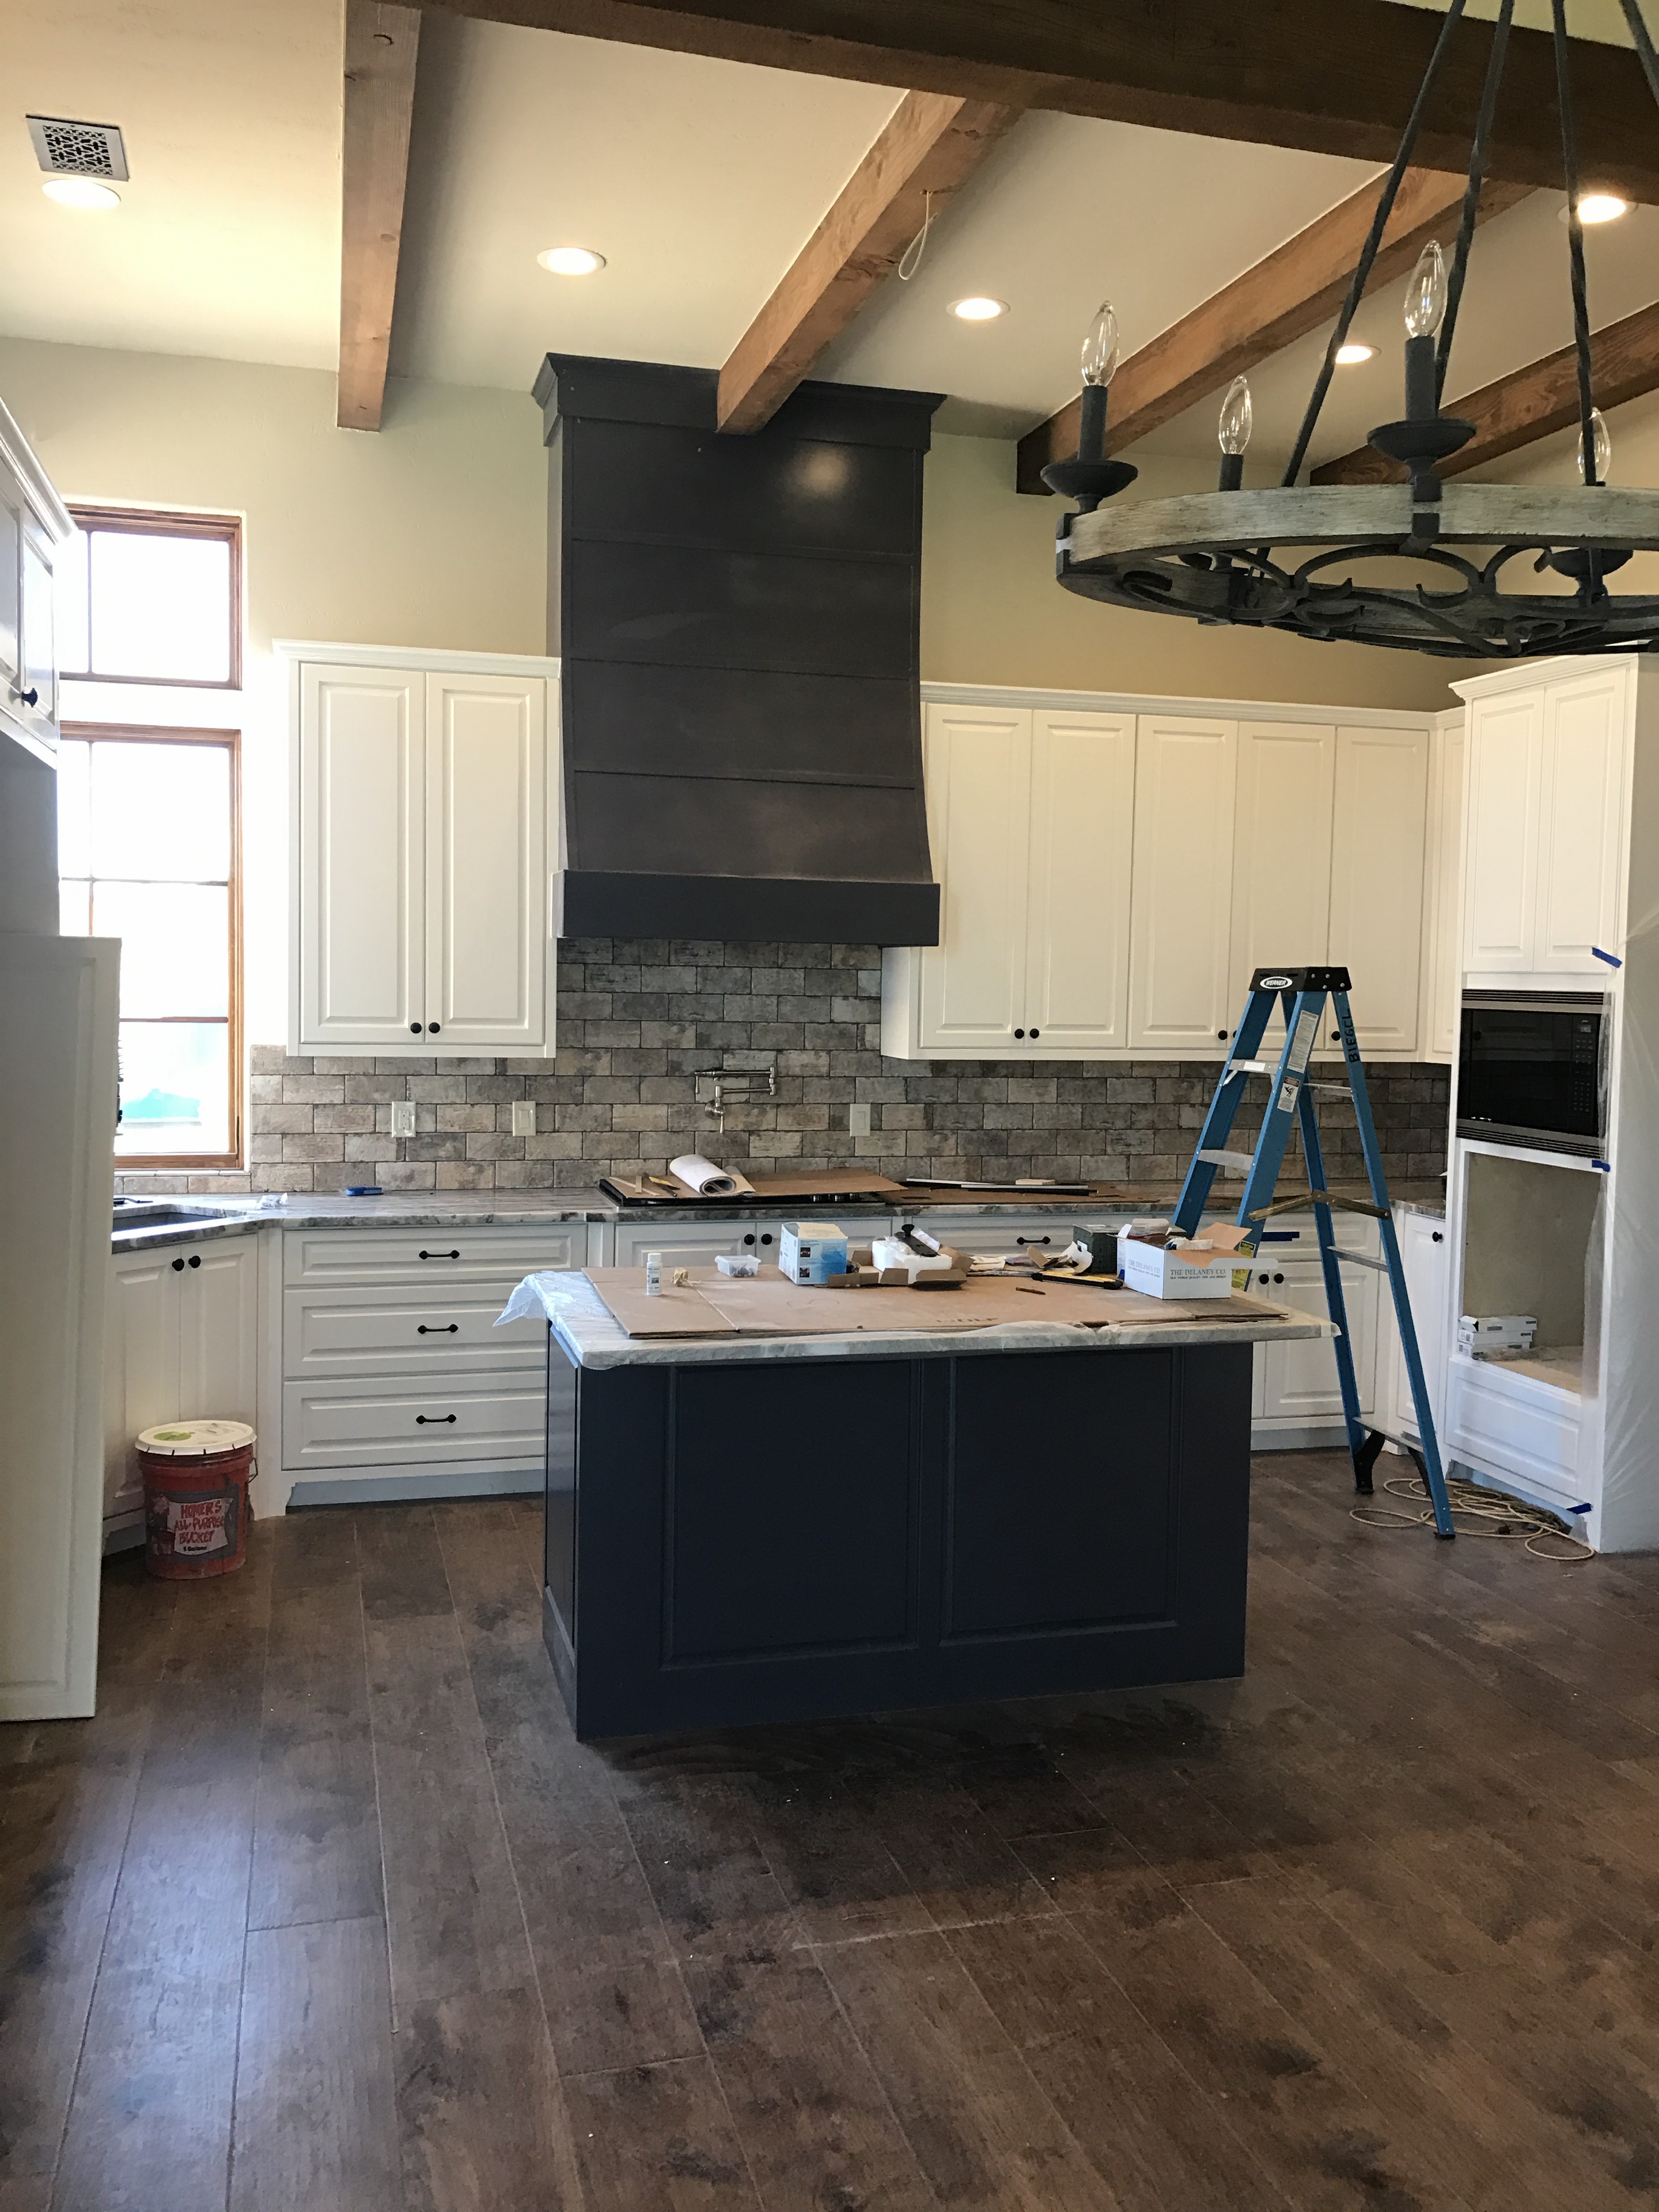
Kitchen installation in progress beneath a clay tile roof and heavy timber opening
The room in motionKitchen installation
Custom cabinetry, stone counters, and hand-laid backsplash during installation
Cabinetry in progressJoinery · Stone
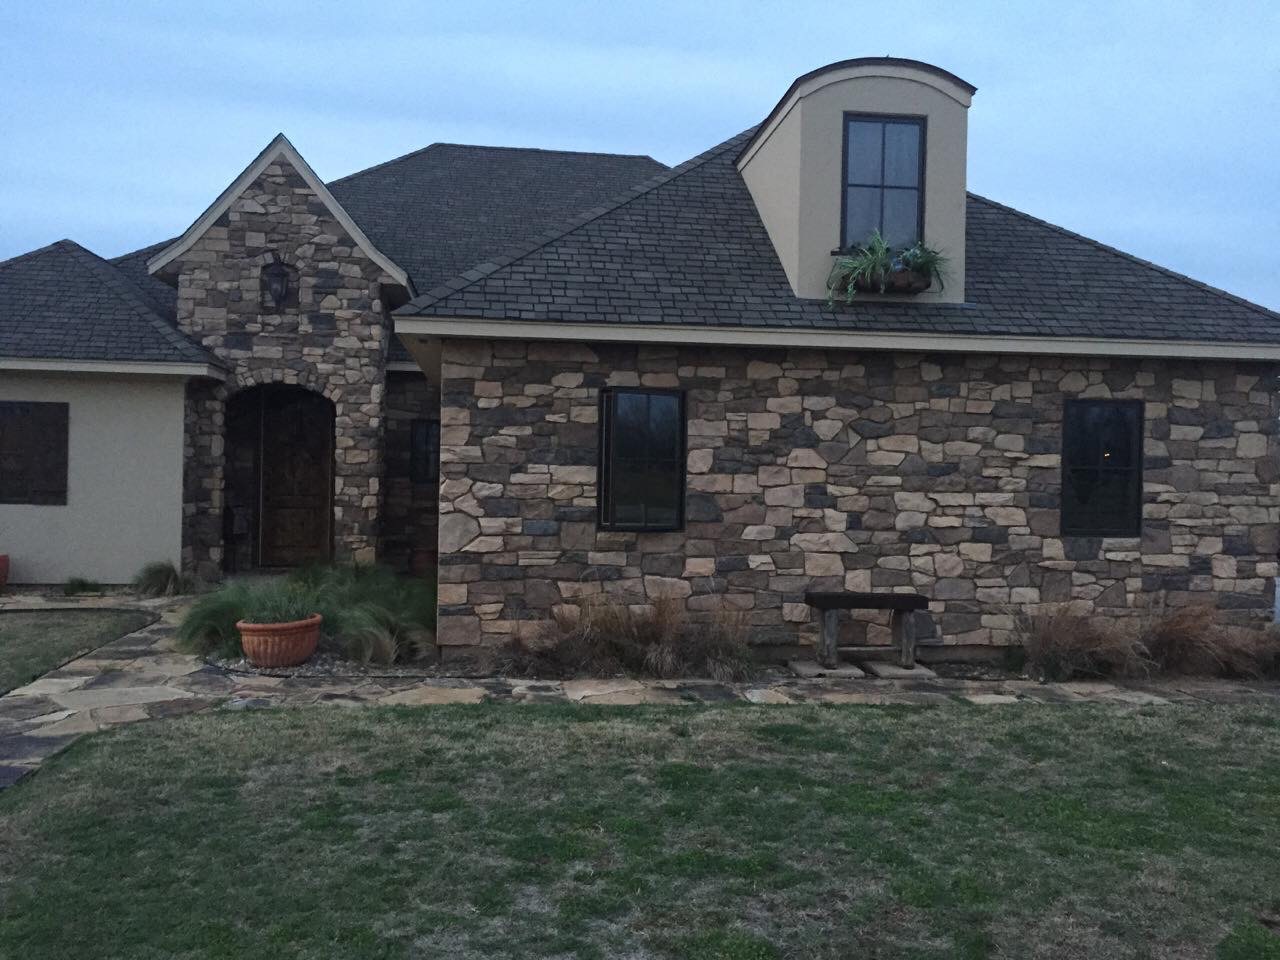
Completed residence with layered stonework, dark framed windows, and sculpted rooflines
The completed exteriorArchitecture · Material
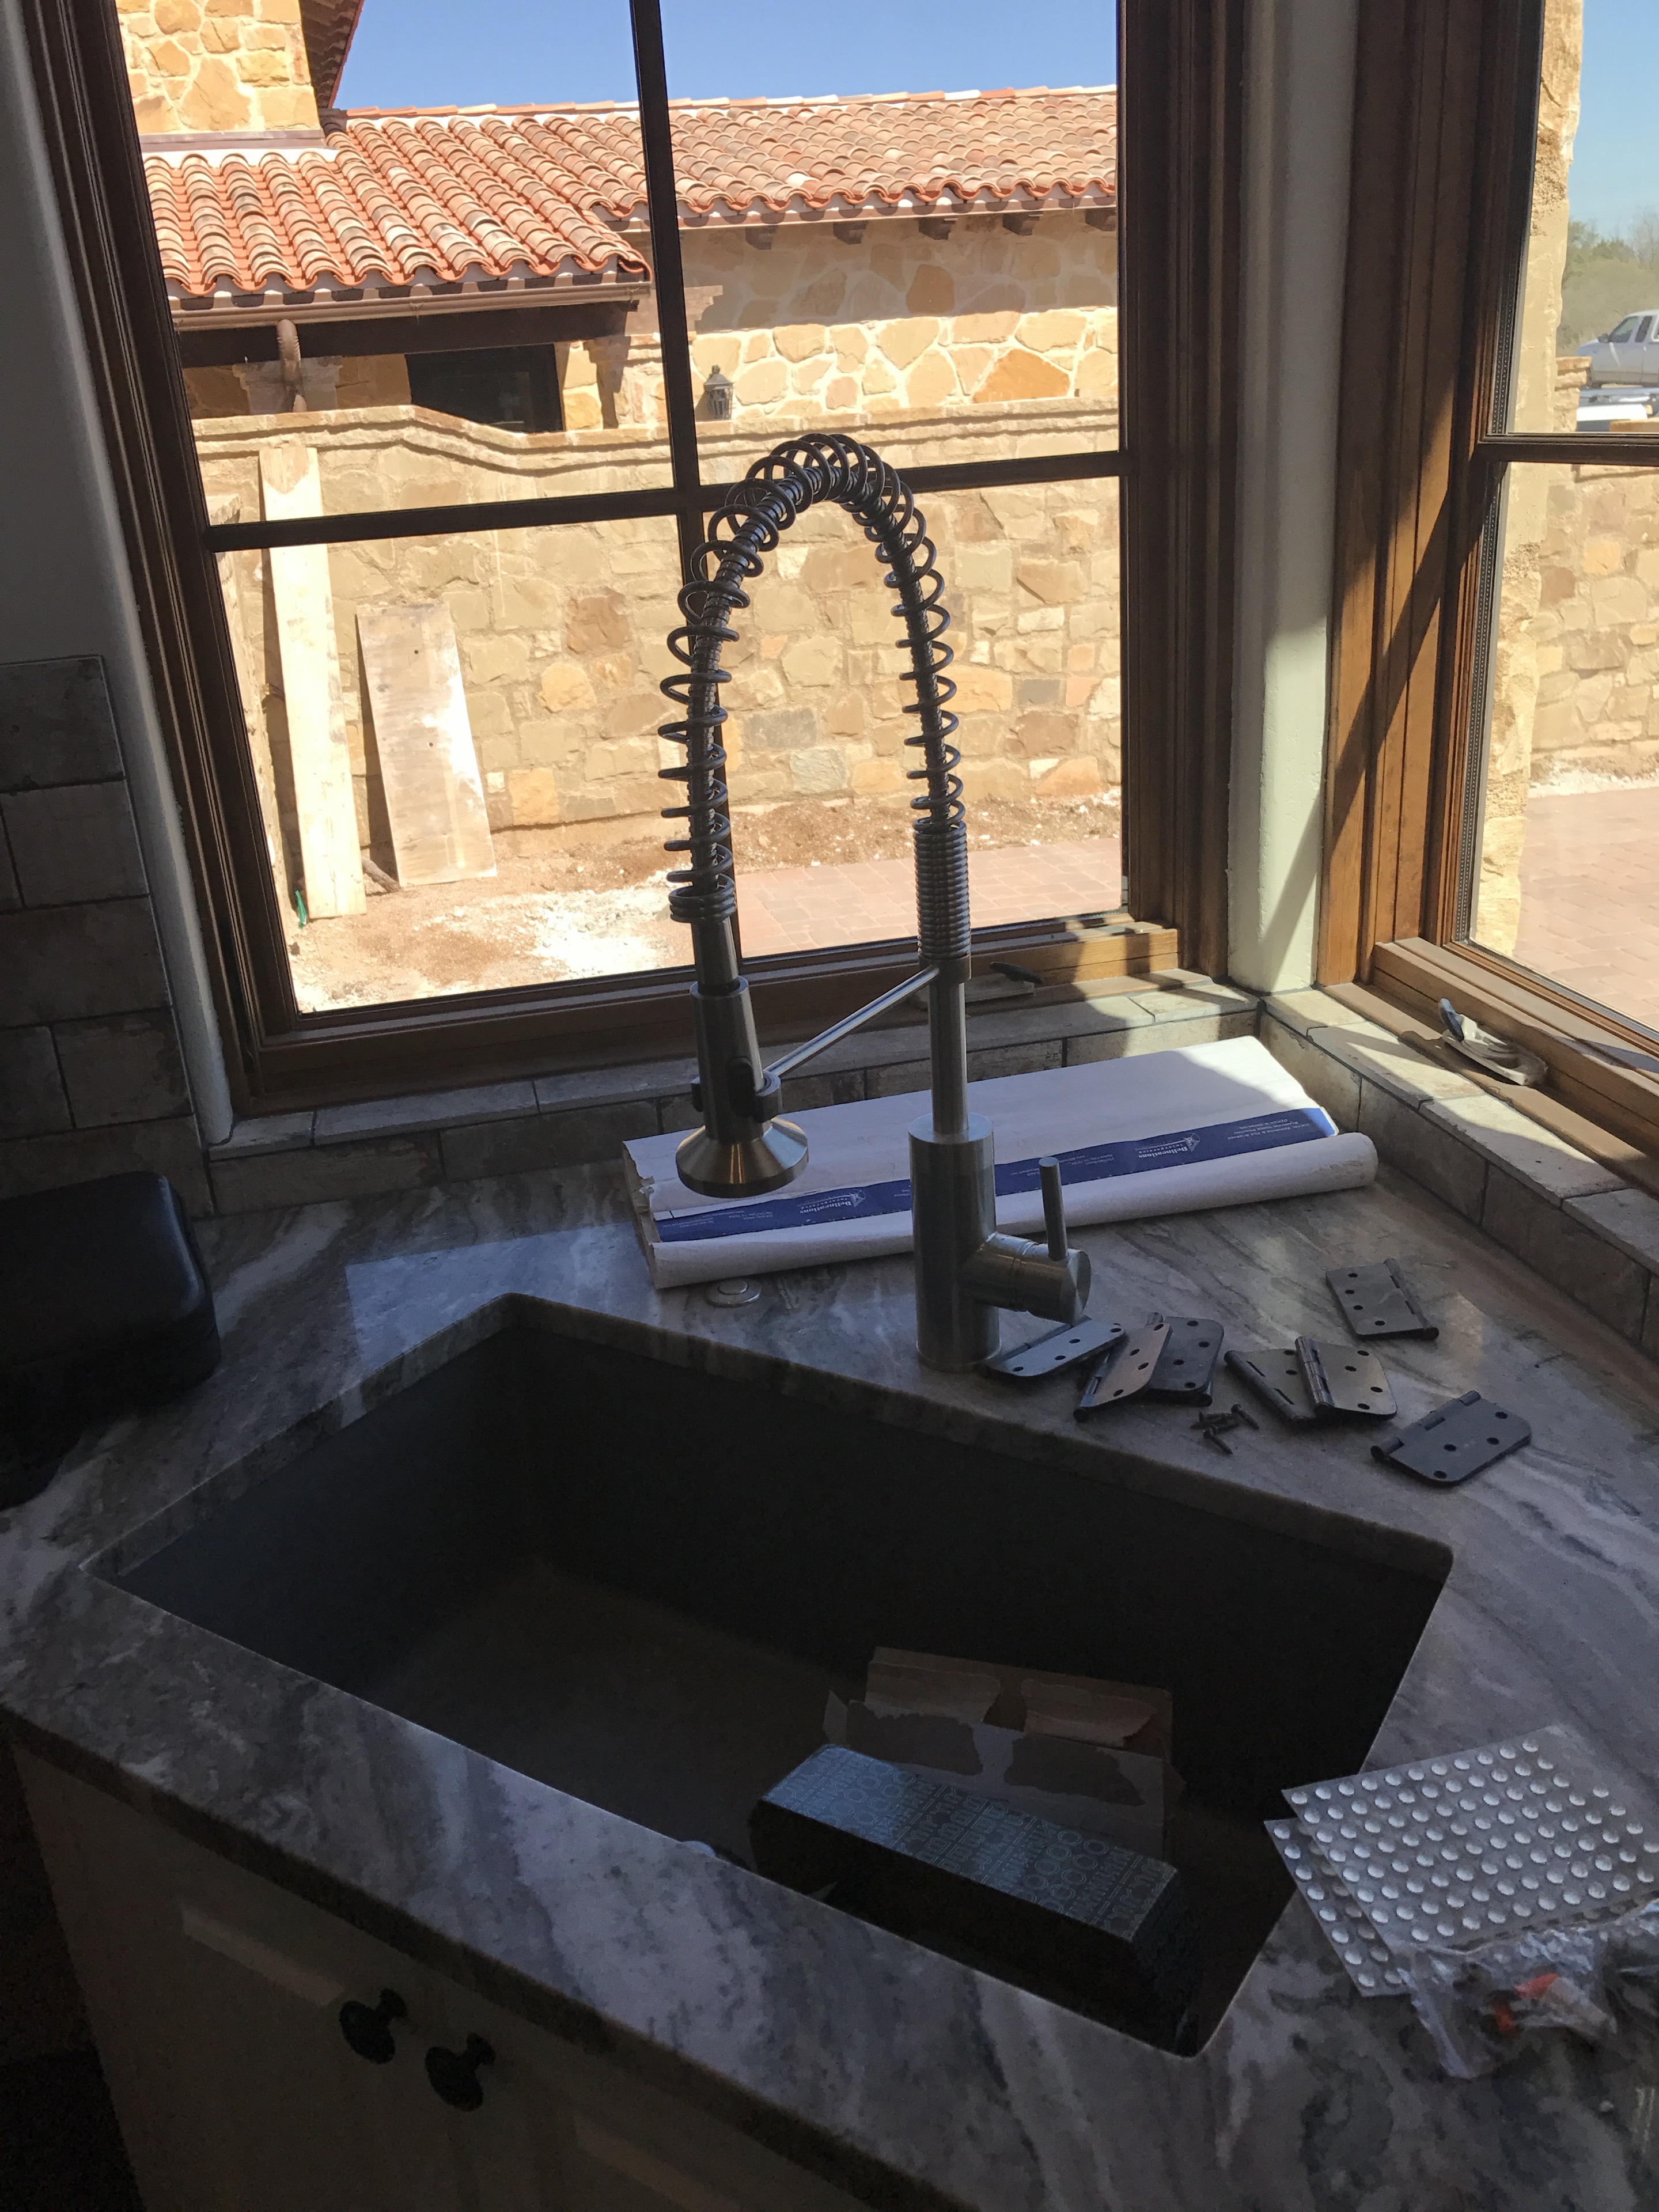
Architectural spring faucet set into a stone counter beneath corner windows
A fixture worth touchingPlumbing · Detail
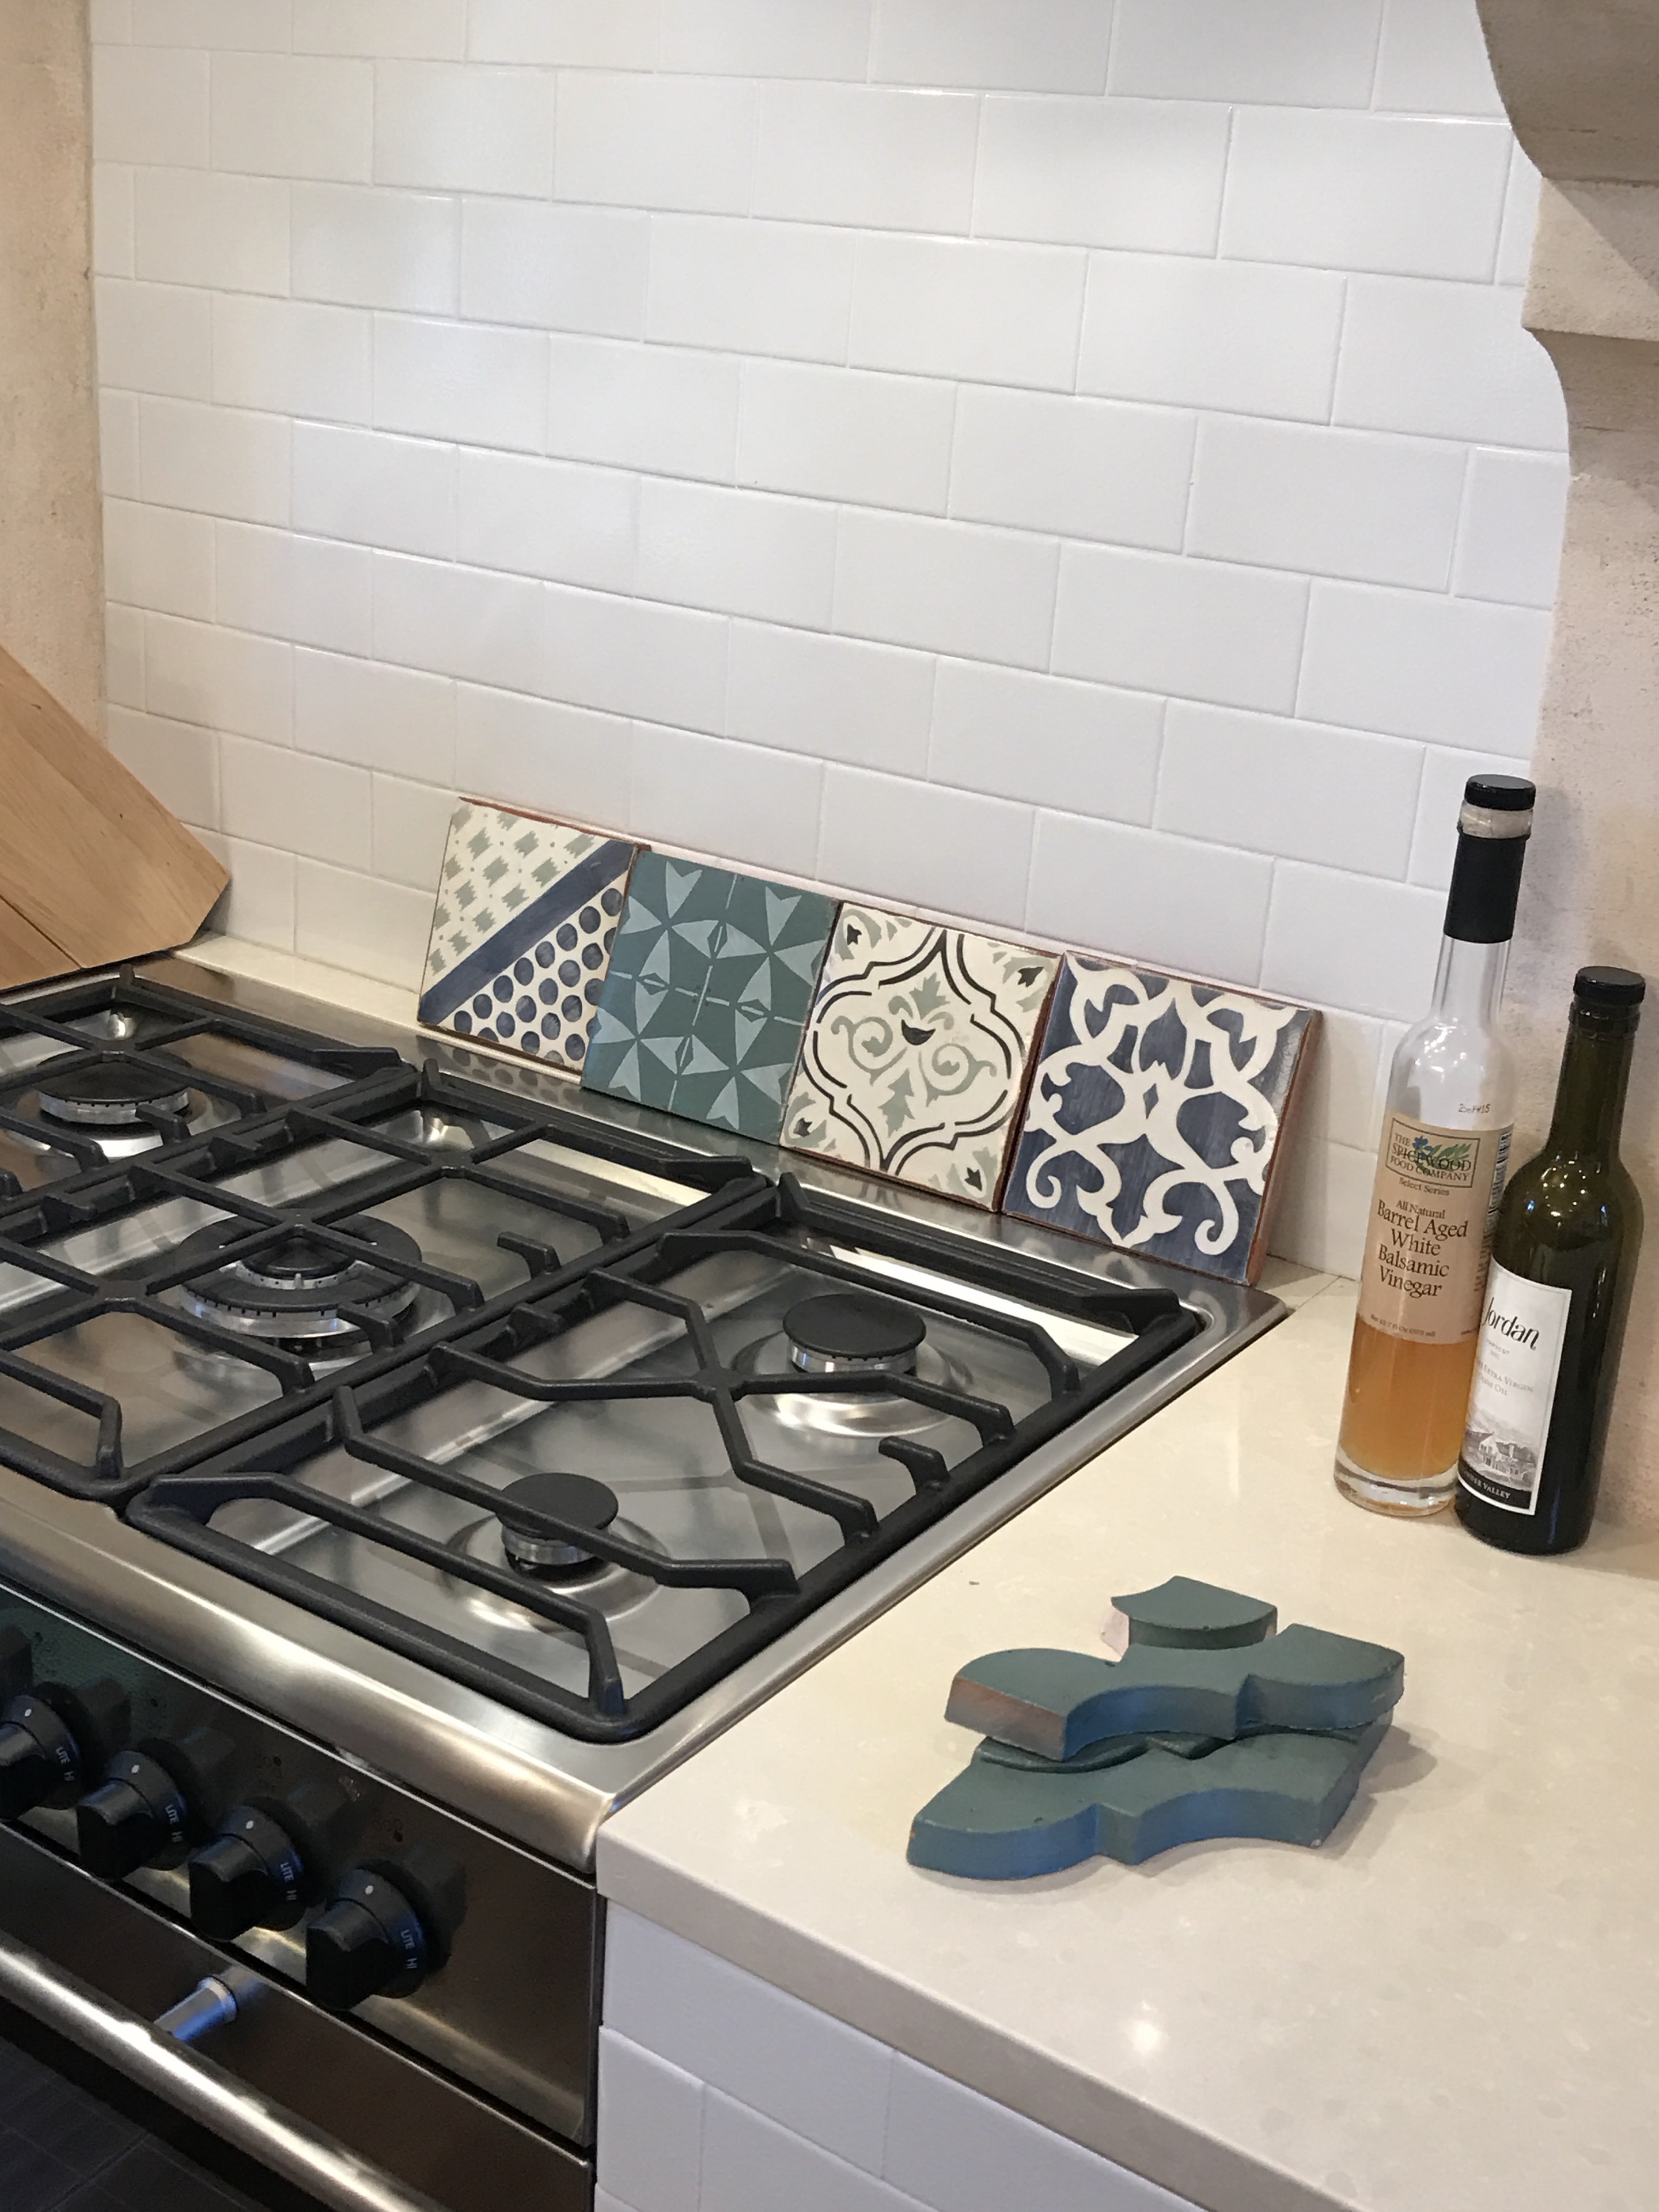
Colorful patterned tile installed as a sculptural kitchen wall accent
Color, tested in placeTile · Finish study
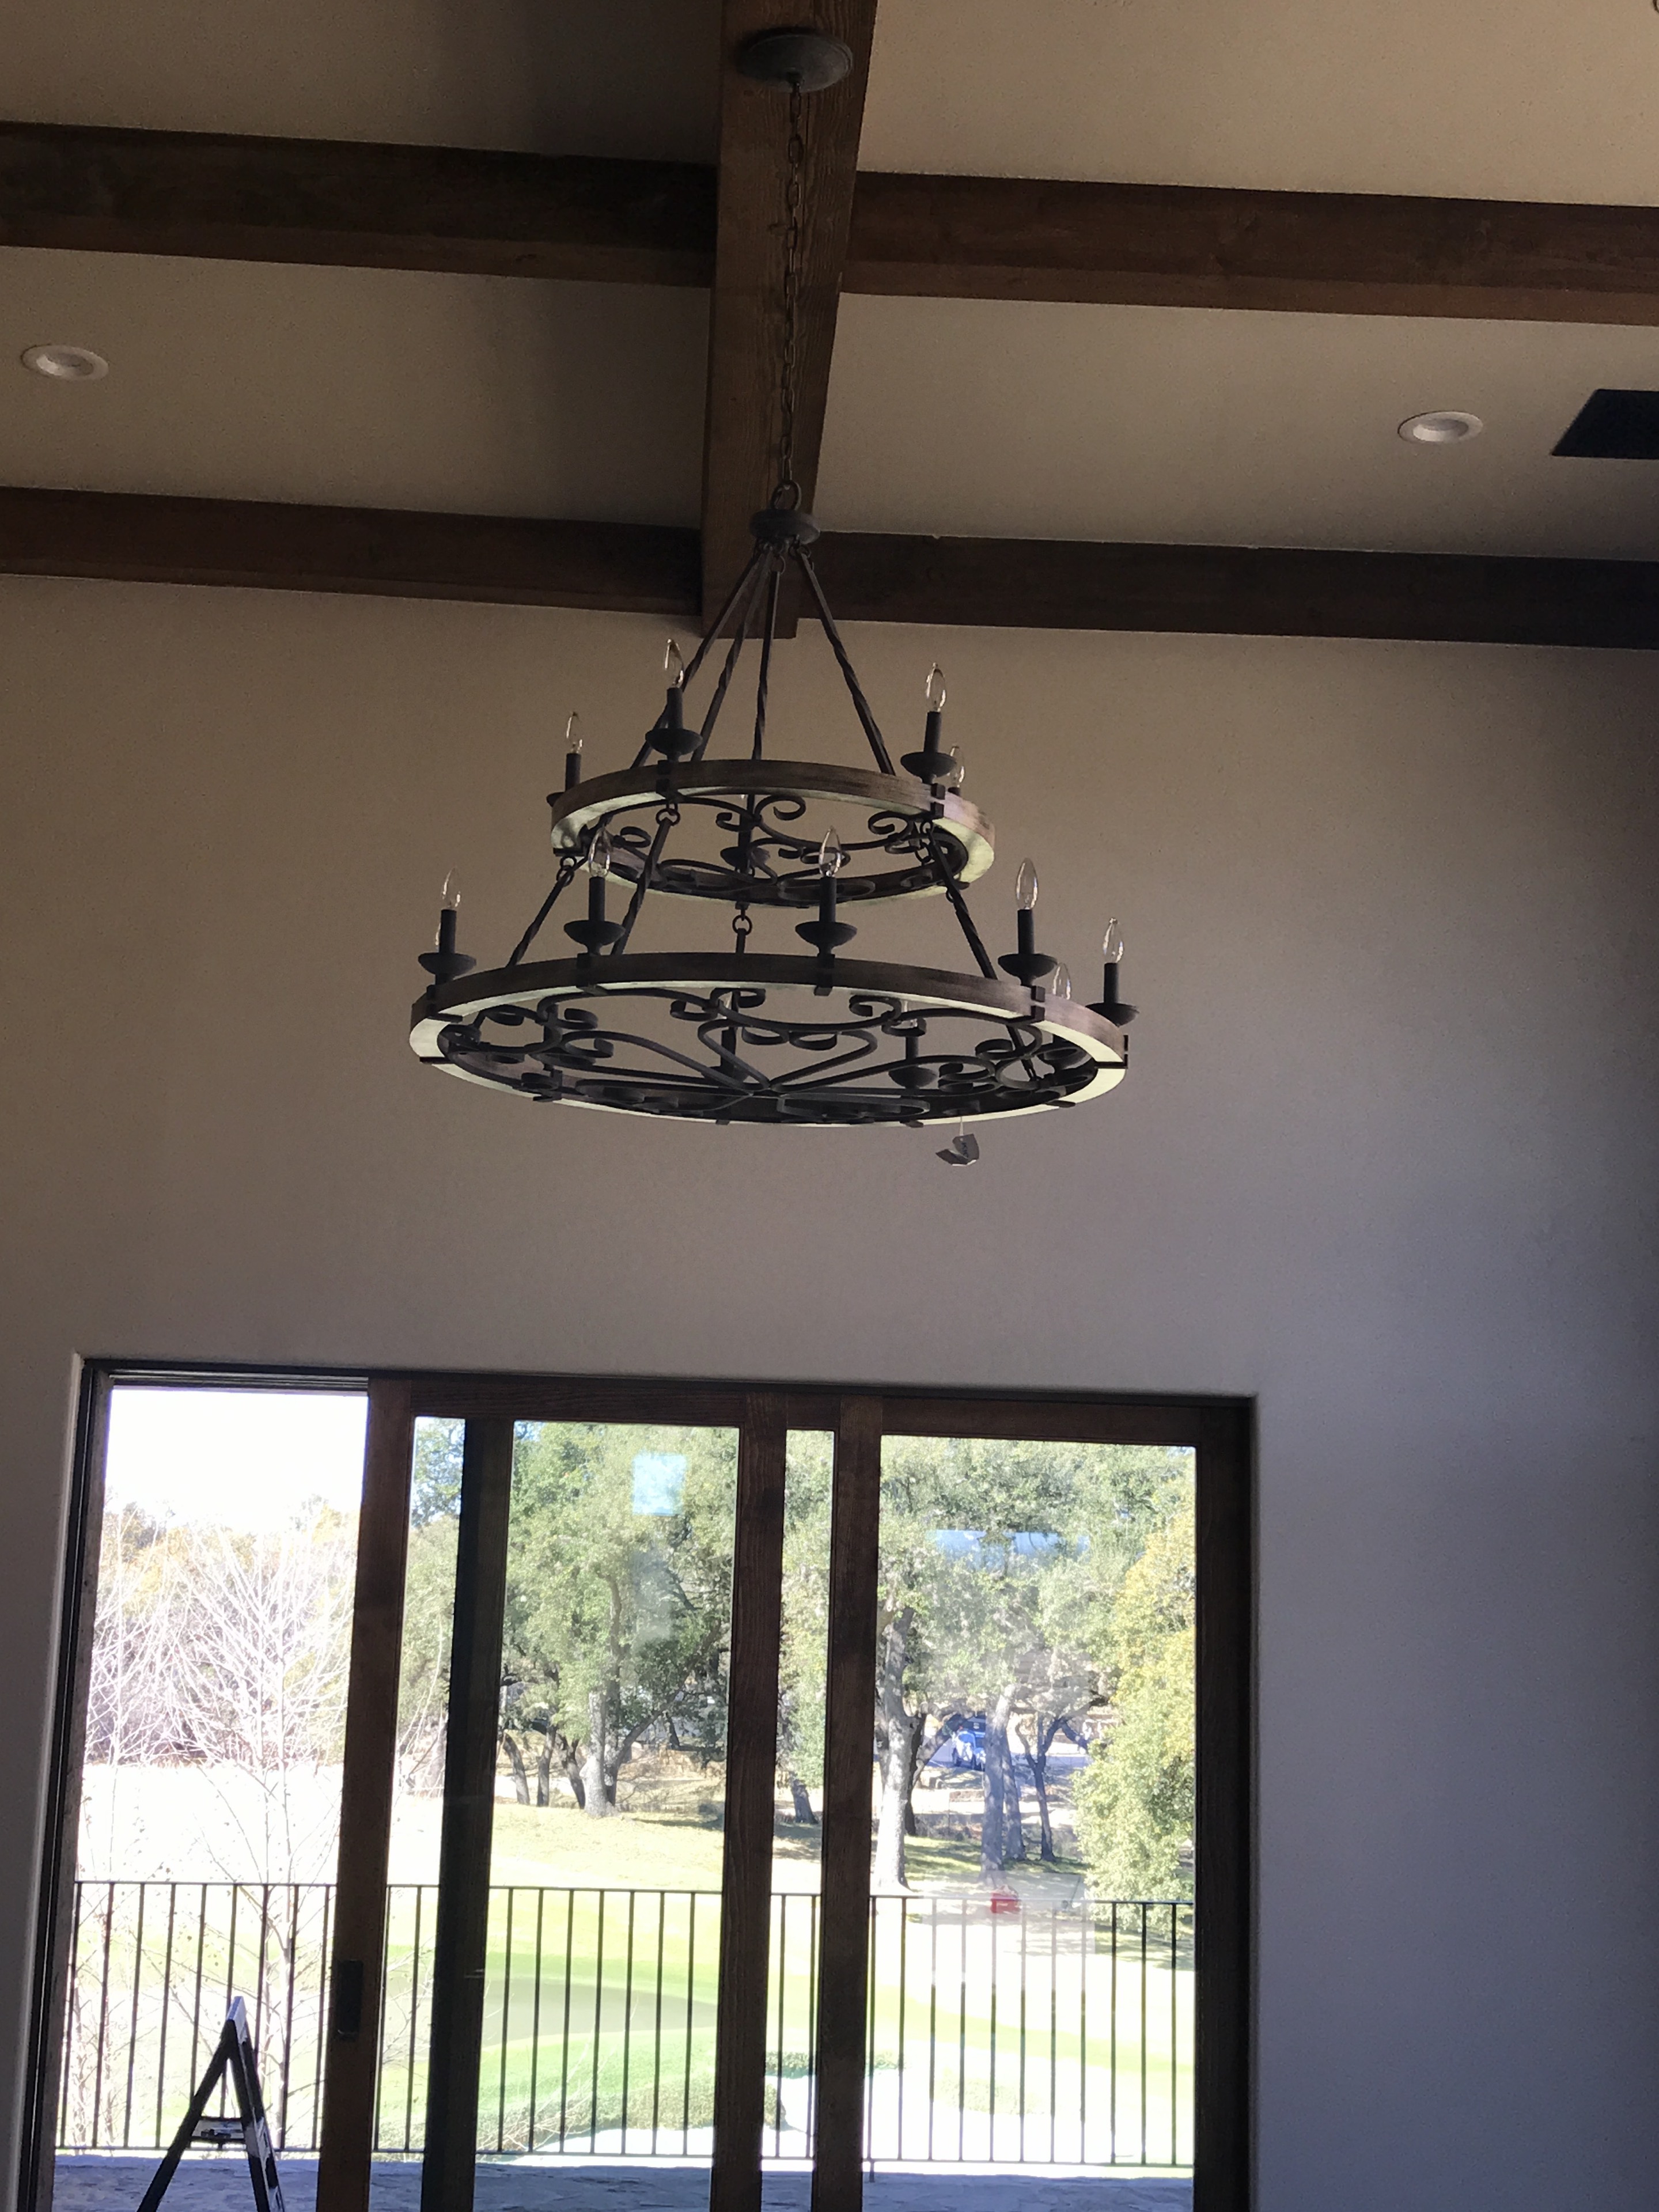
Iron and pale wood chandelier suspended from a dark structural beam for an in-room scale check
Light drawn at scaleLighting · Proportion
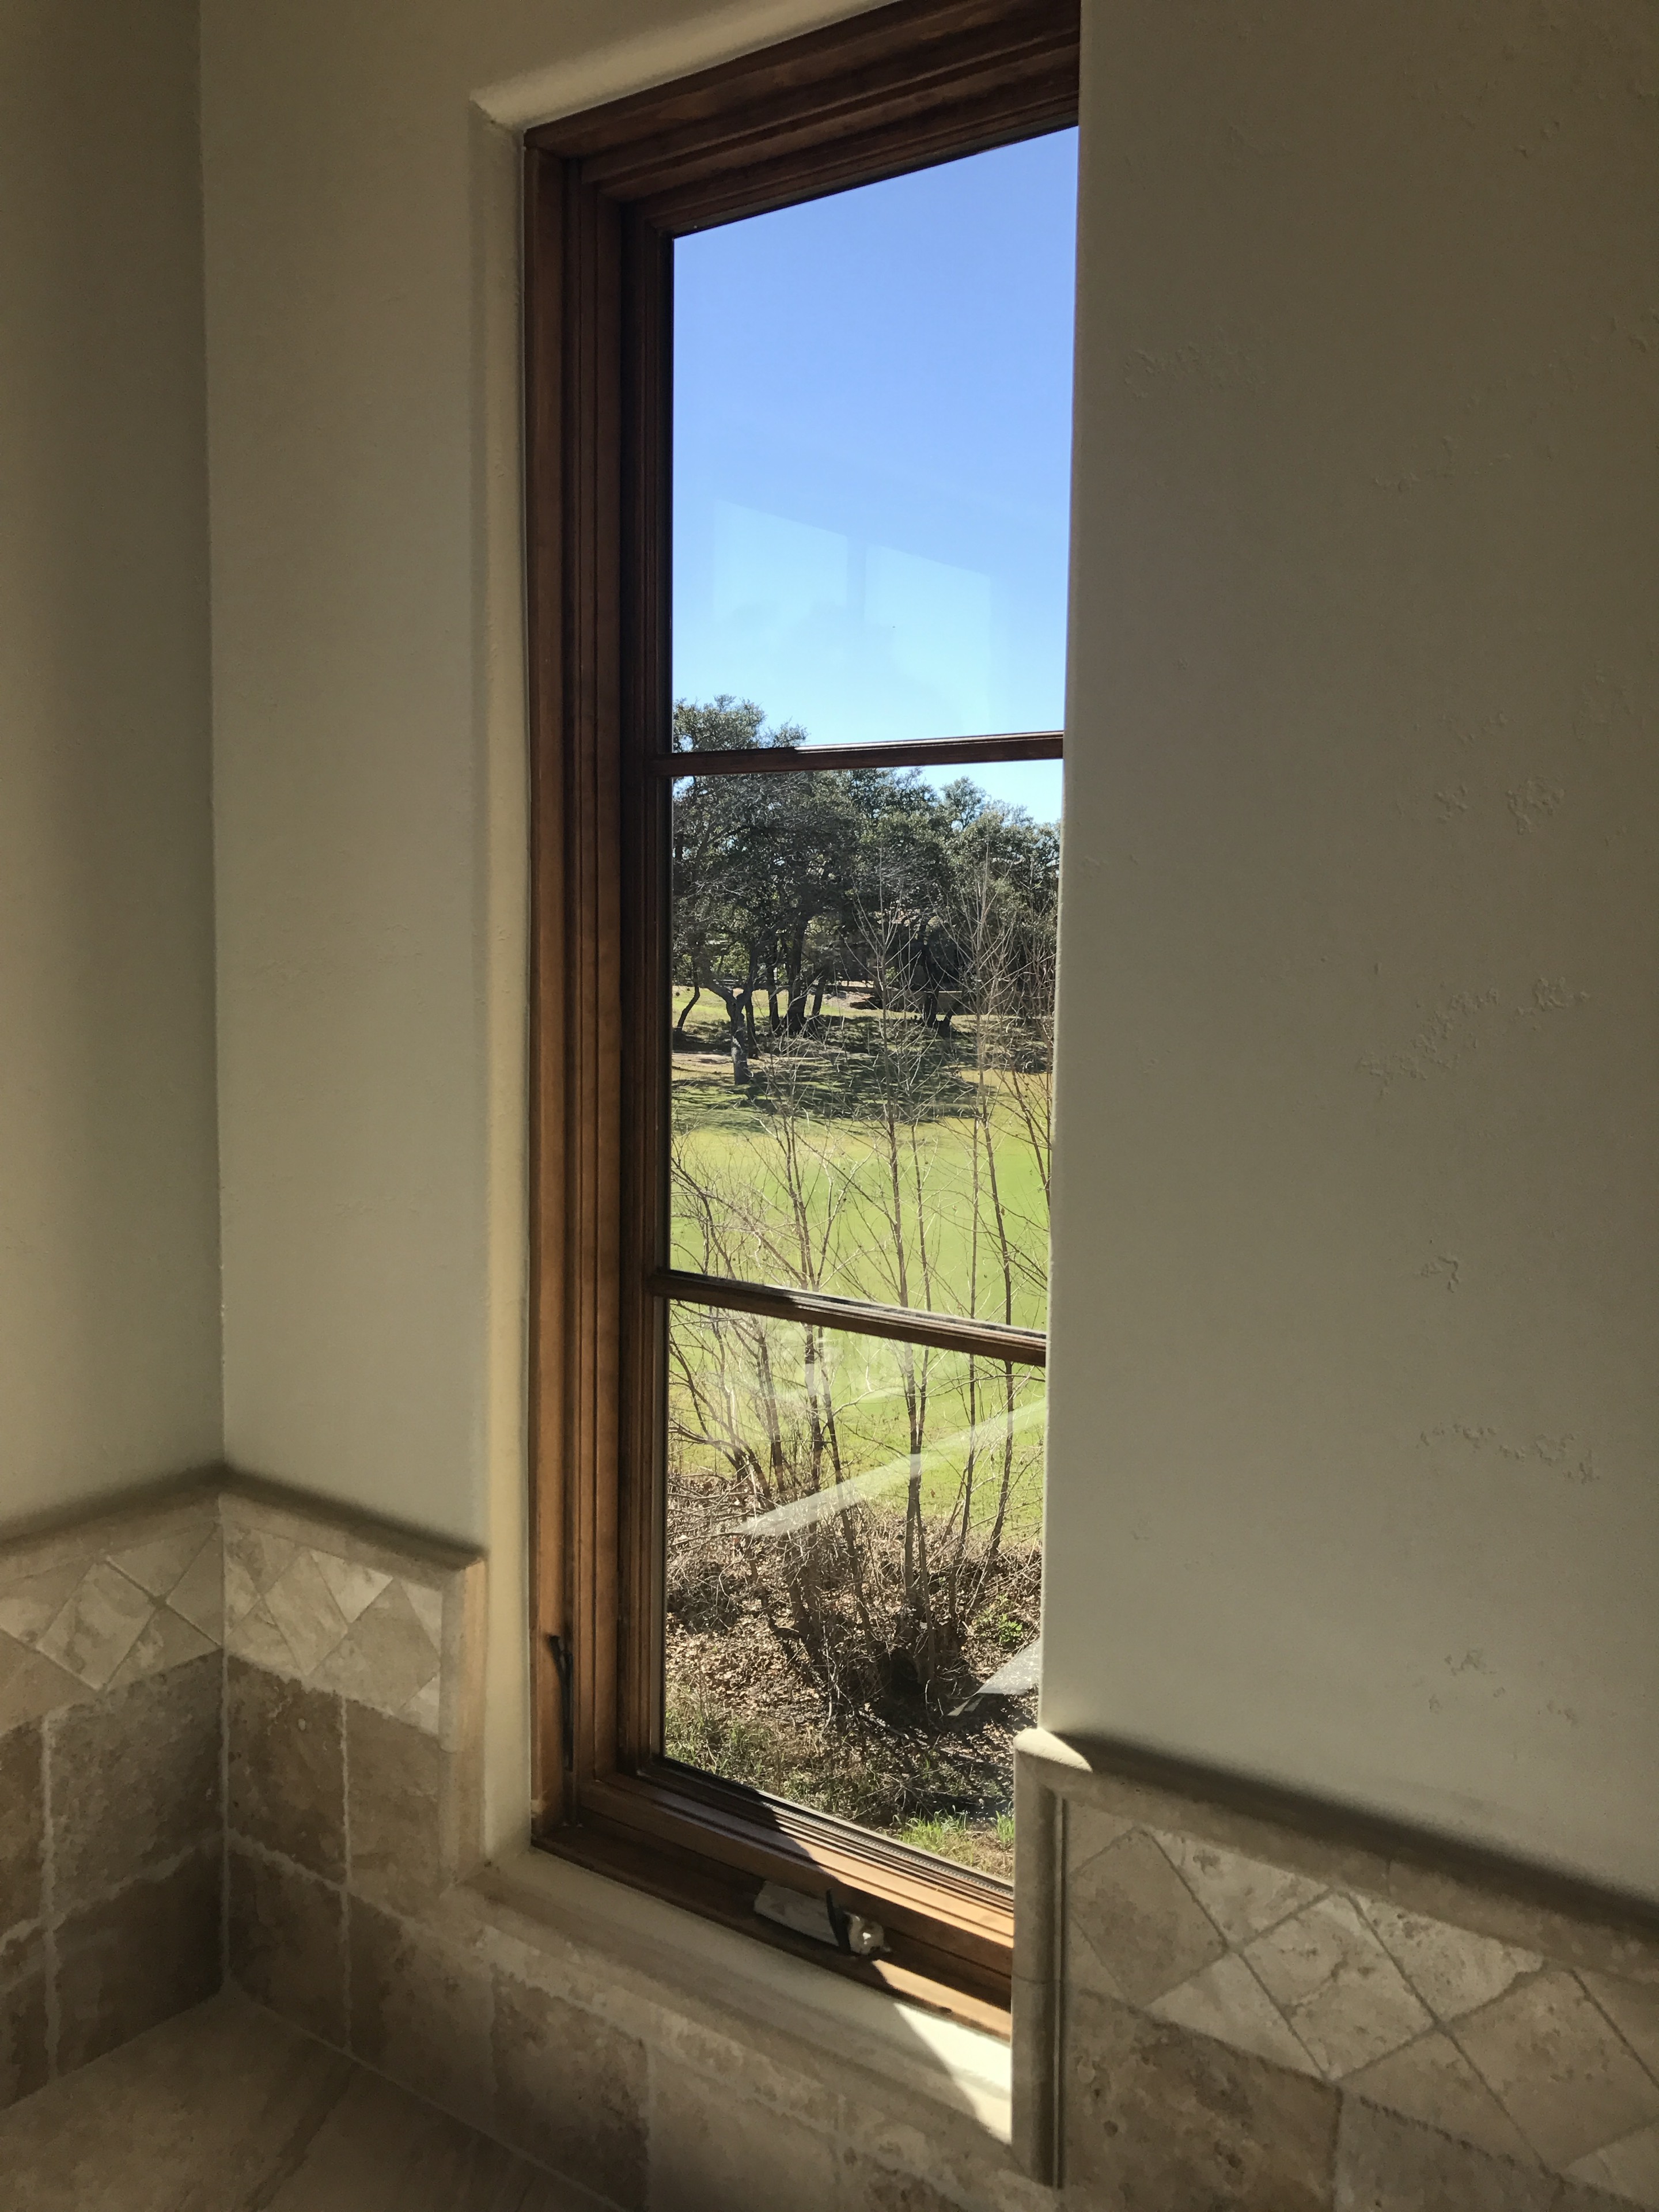
Tall dark wood window framed by layered limestone wall tile
A view framed in stoneWindow · Stone

A sense of arrival

The experience begins long before the front door.

Architecture, landscape, ironwork, and stone set the tone together—creating an approach that feels established, intentional, and unmistakably of its place.
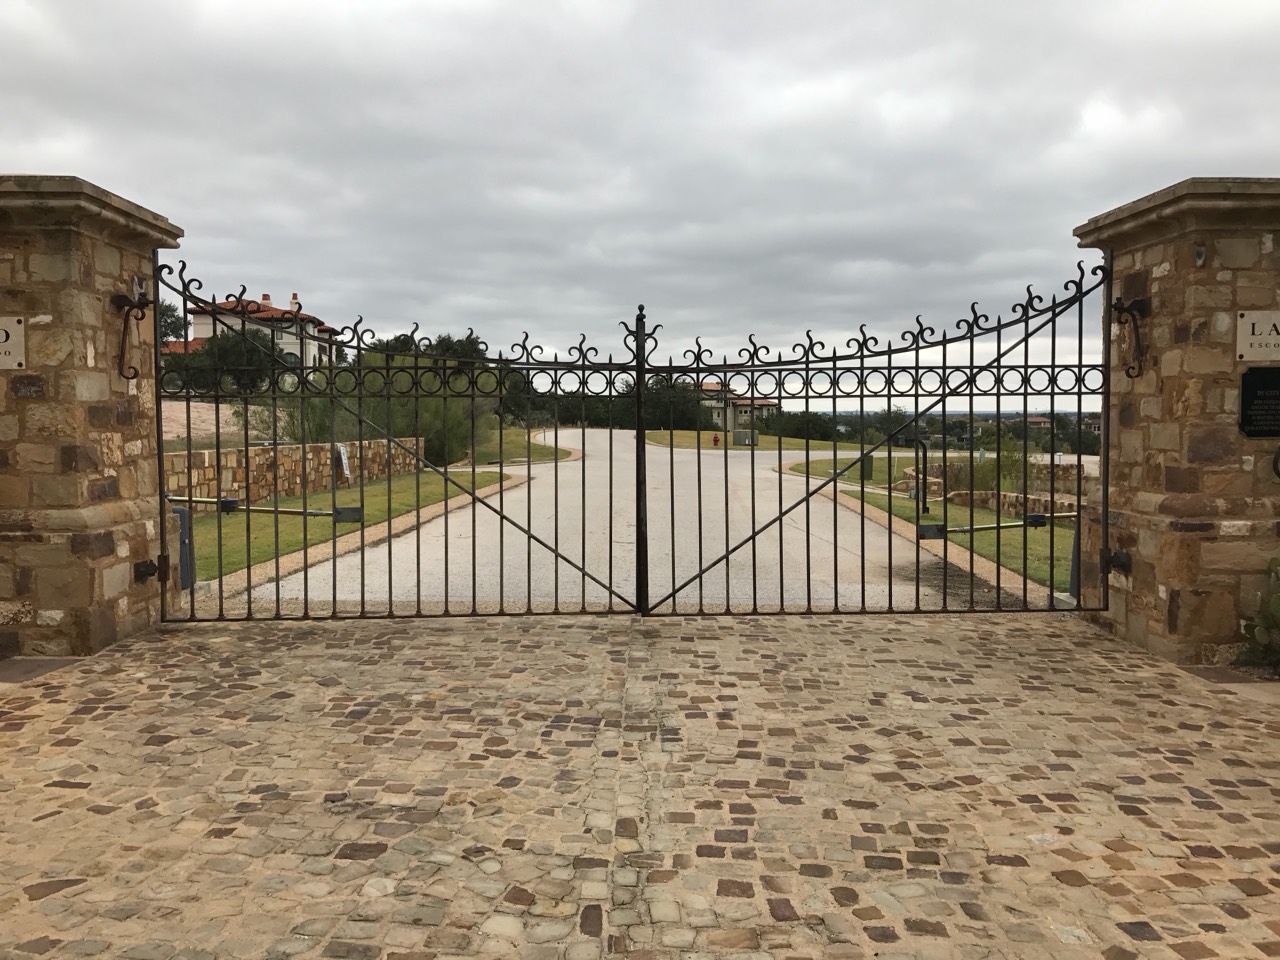
Grand wrought-iron estate gate between substantial limestone pillars and a cobbled entry drive
An entrance with presenceIronwork · Stone · Approach
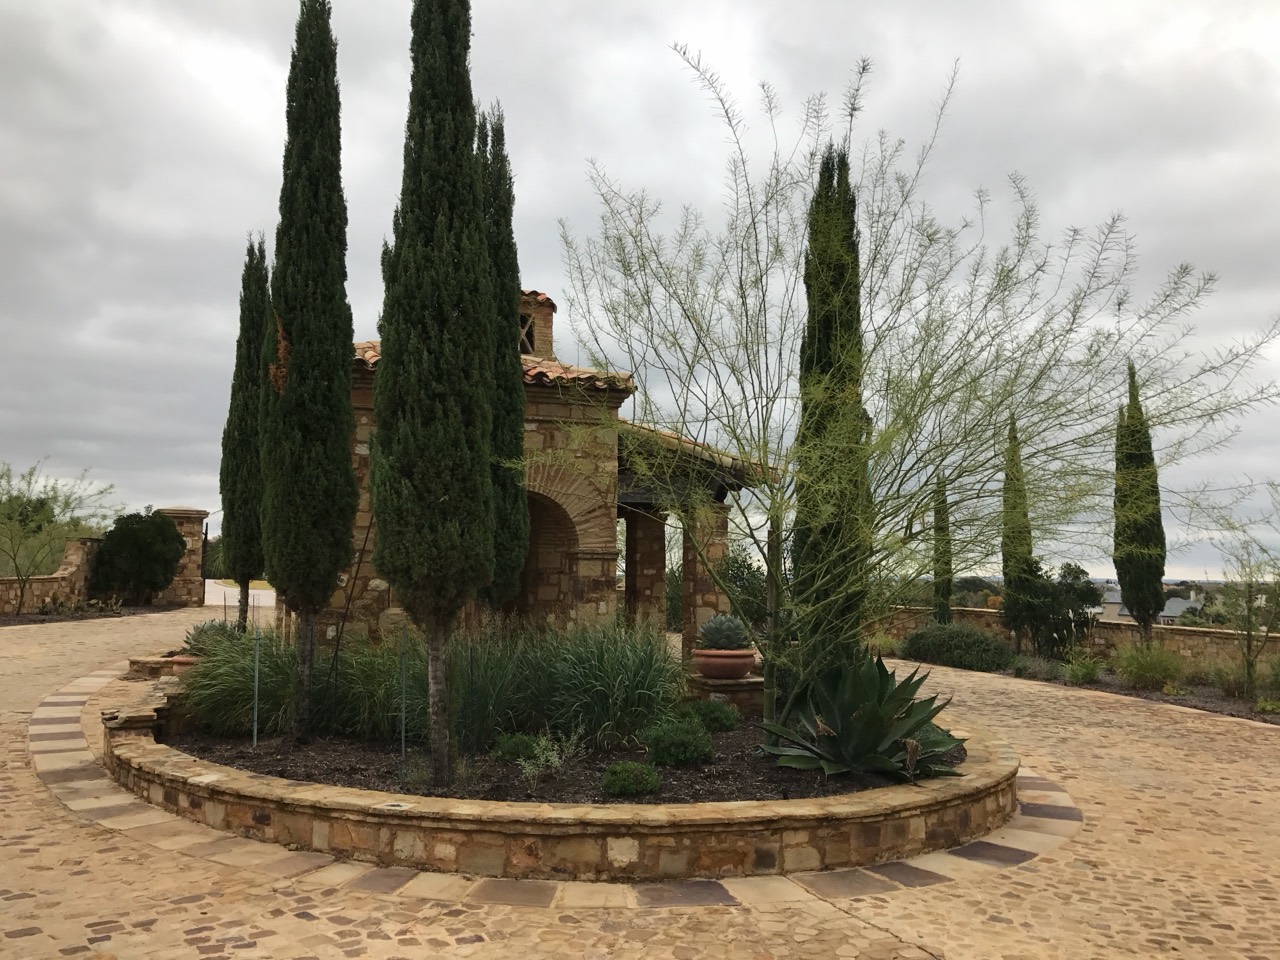
Circular Hill Country landscape with cypress trees, native planting, stone walls, and cobbled drive
Grounded in the landscapeSite · Materials
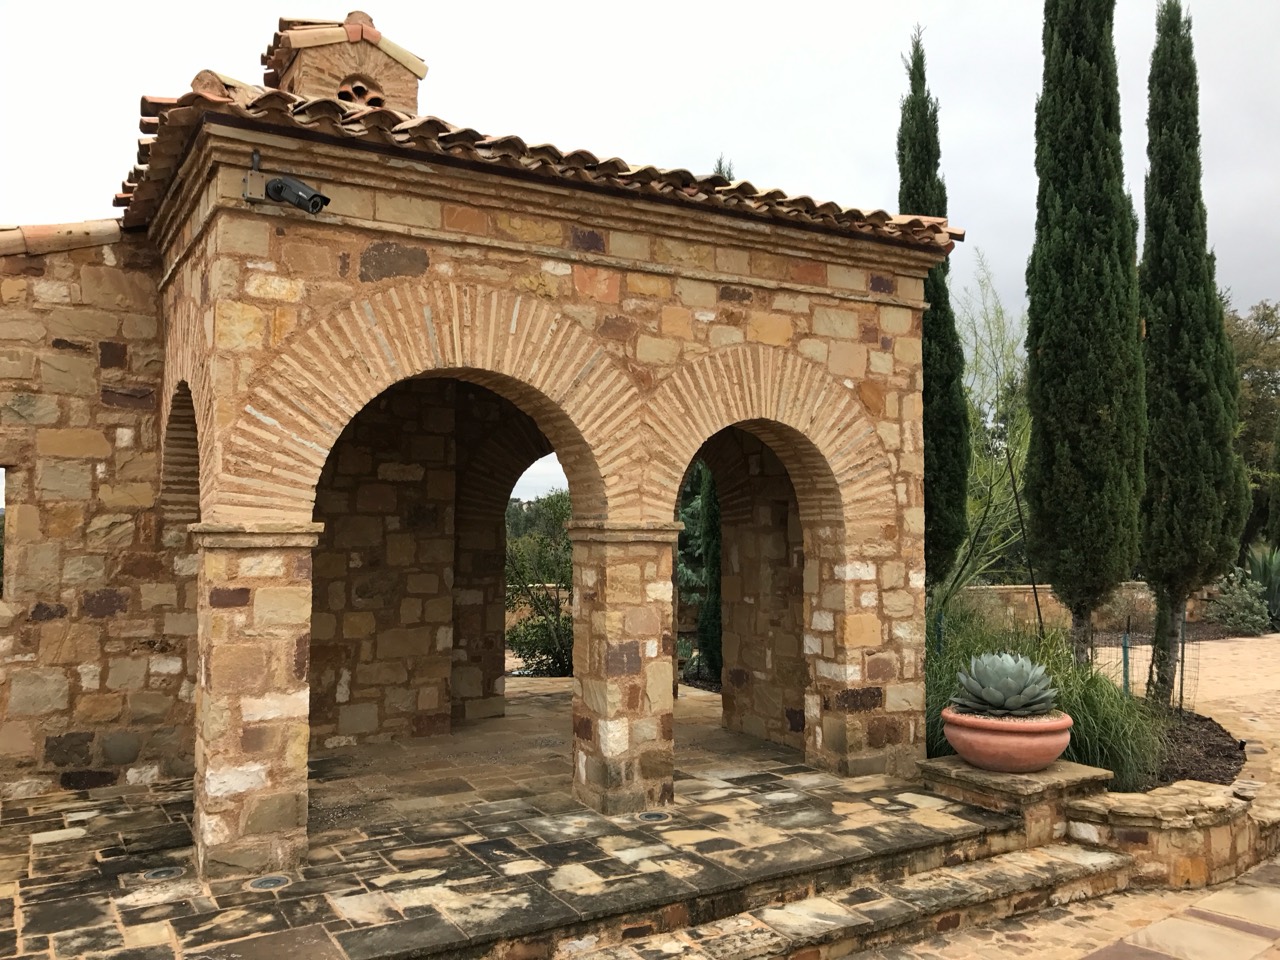
Texas limestone garden pavilion with twin brick-lined arches, clay tile roof, cypress trees, and agave
Architecture outdoorsStone · Garden rooms
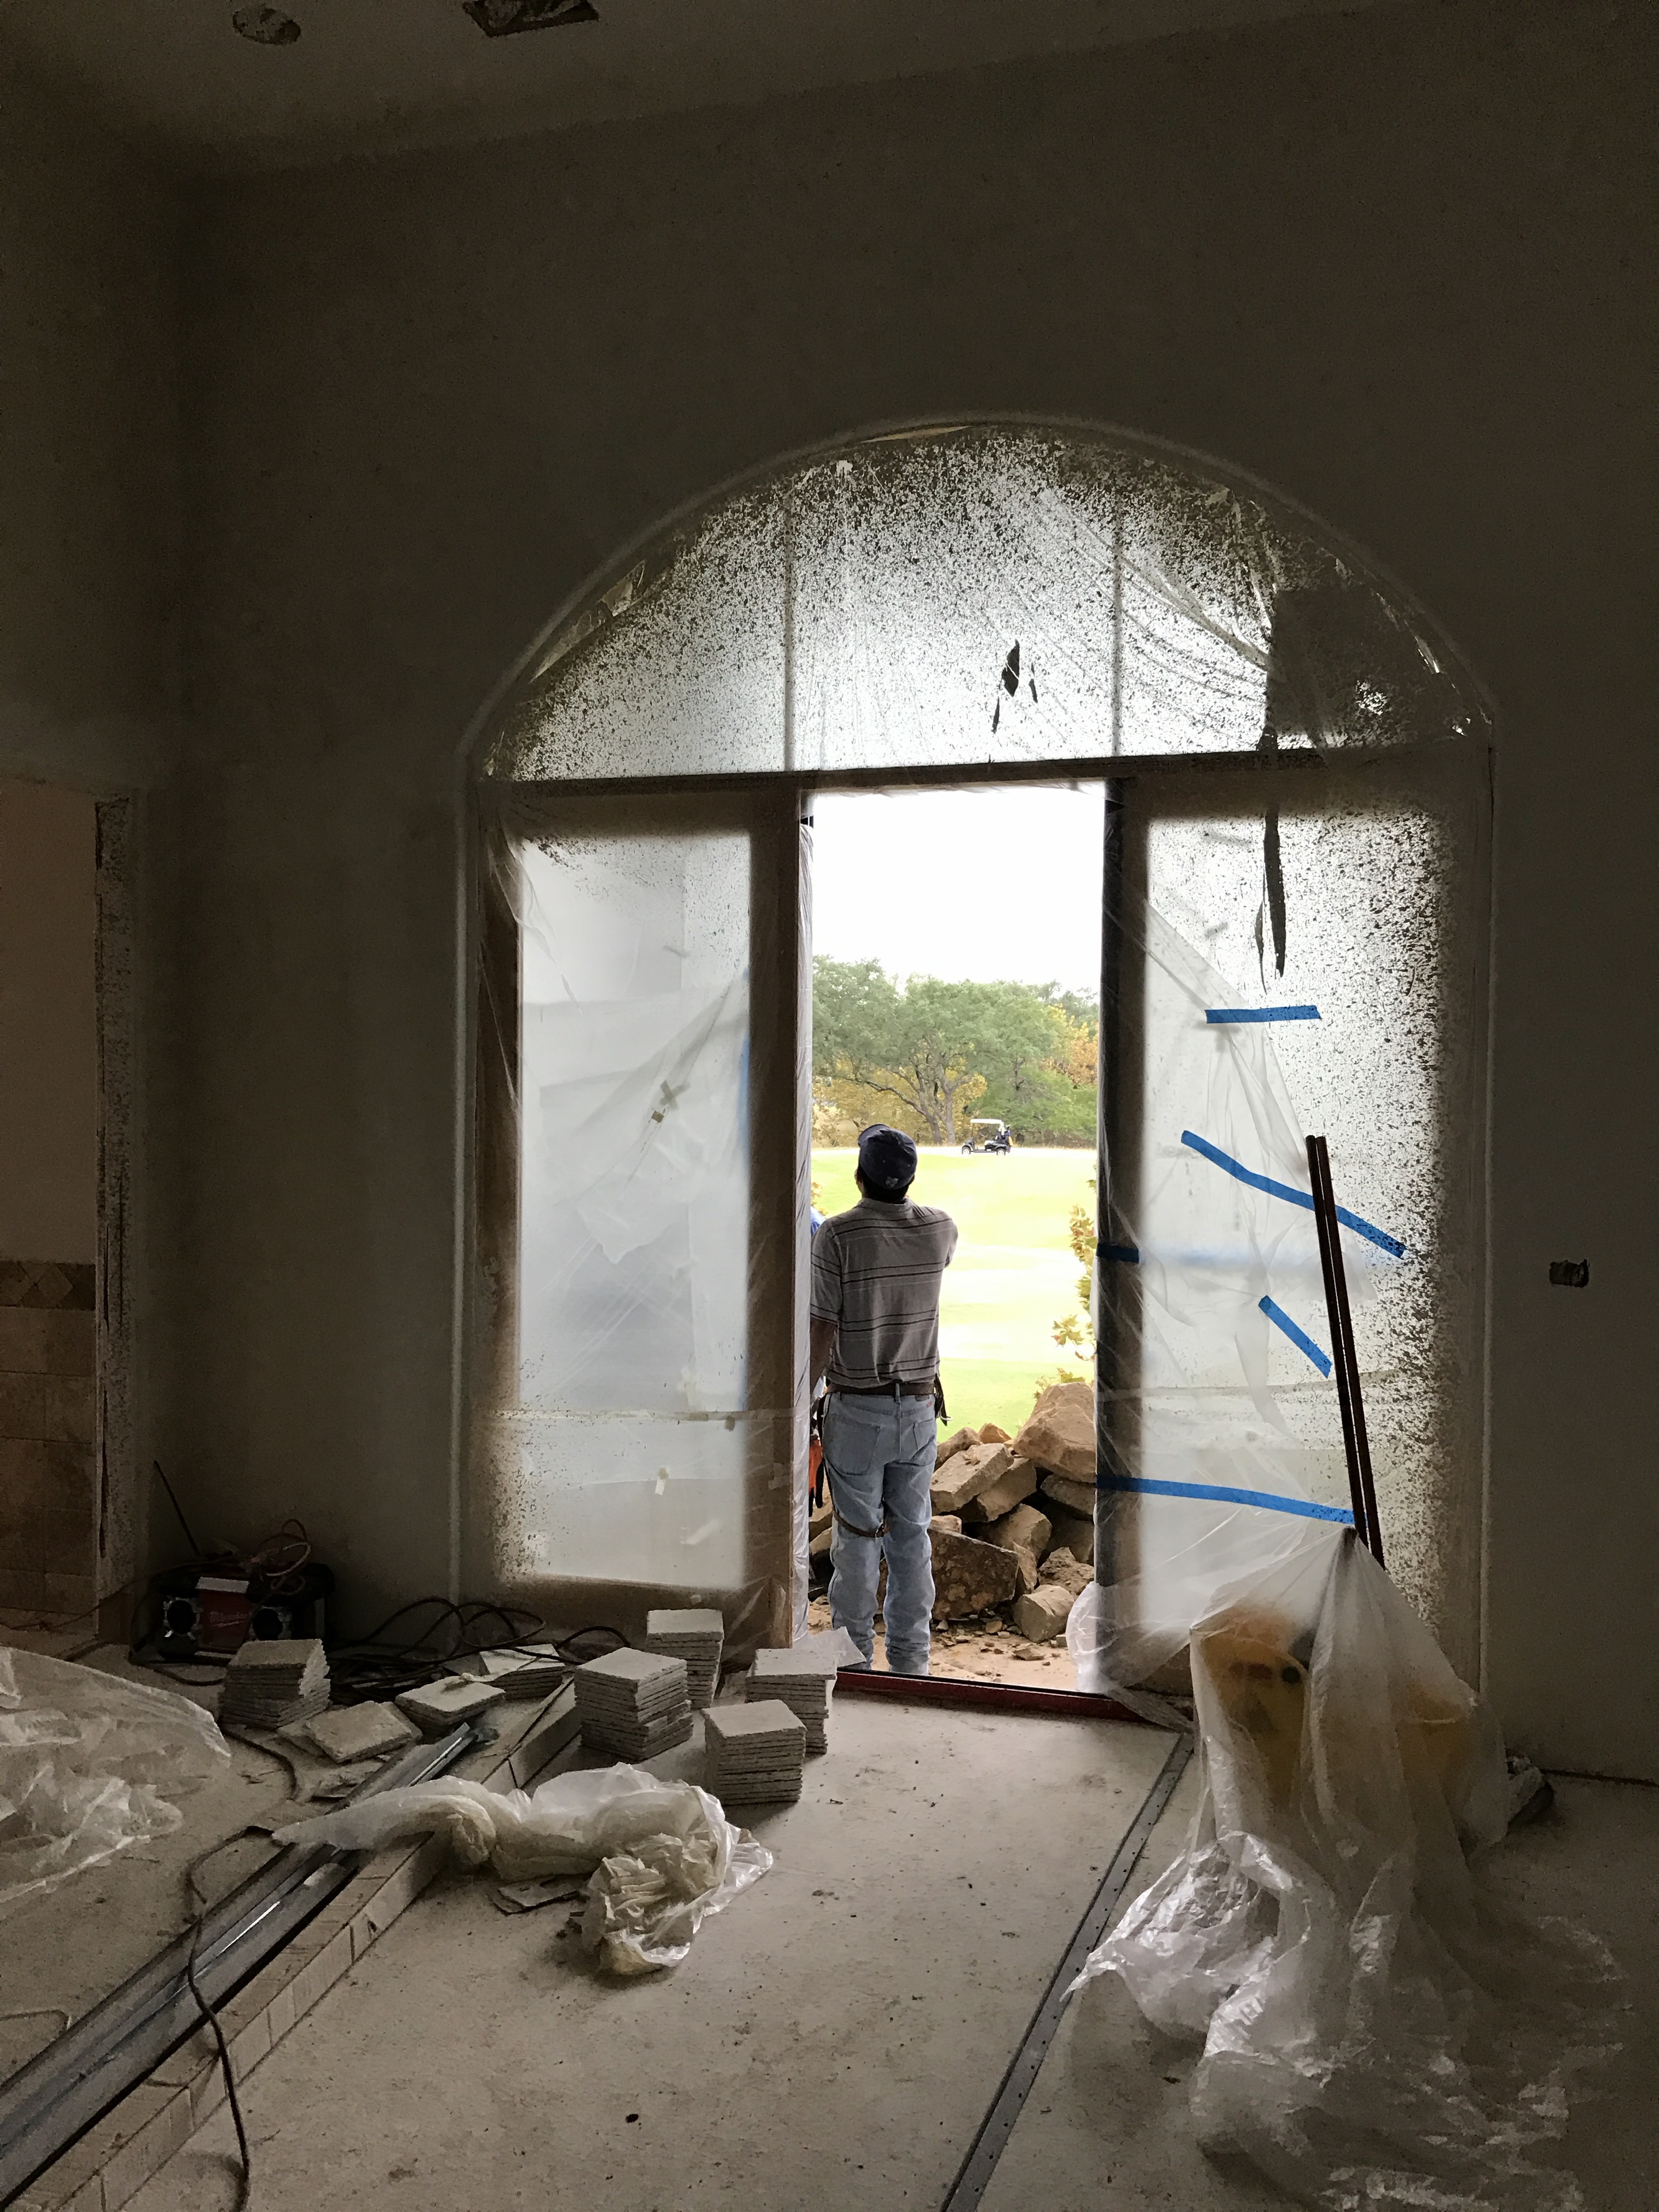
Arched residential entry under active construction with stone and tile materials staged inside
Precision in progressInstallation · Oversight

The approach

Clear choices. A smoother build.

Design should make construction feel more certain—not more complicated. Kimber pairs an intuitive creative process with practical, on-site experience.

01

Listen deeply

We begin with the way you live, the character of the property, and what you want the finished home to feel like.

02

Edit with purpose

Every material and fixture is considered as part of the whole, narrowing the noise into a confident design direction.

03

Carry it through

Coordination with your build team protects the details and keeps decisions moving as the home takes shape.

Kimber Dunkelberg of Aristocrat Design
Designer · Detail enthusiast · Texas at heart

Meet Kimber

Experience you can feel in the finished home.

Kimber’s design sensibility is refined, warm, and rooted in the Texas landscape. Her construction background brings a rare practicality to the process: she understands not only what will look beautiful, but how each decision will come together in the field.

The result is a home with presence and ease: layered, personal, and built to remain relevant long after the final installation.

TexasNorth to Hill Country
Full-serviceConcept to completion

Start a conversation

Let’s make your home feel inevitable.

Planning a new build or a thoughtful whole-home transformation in North Texas or the Hill Country? Tell Kimber where you are in the process.